
Custom Solutions
Container Home Permits in BC: What Municipalities Actually Require
A container you live in is a building. Here is what the building department will ask for, who is asking, and where applications go quiet.
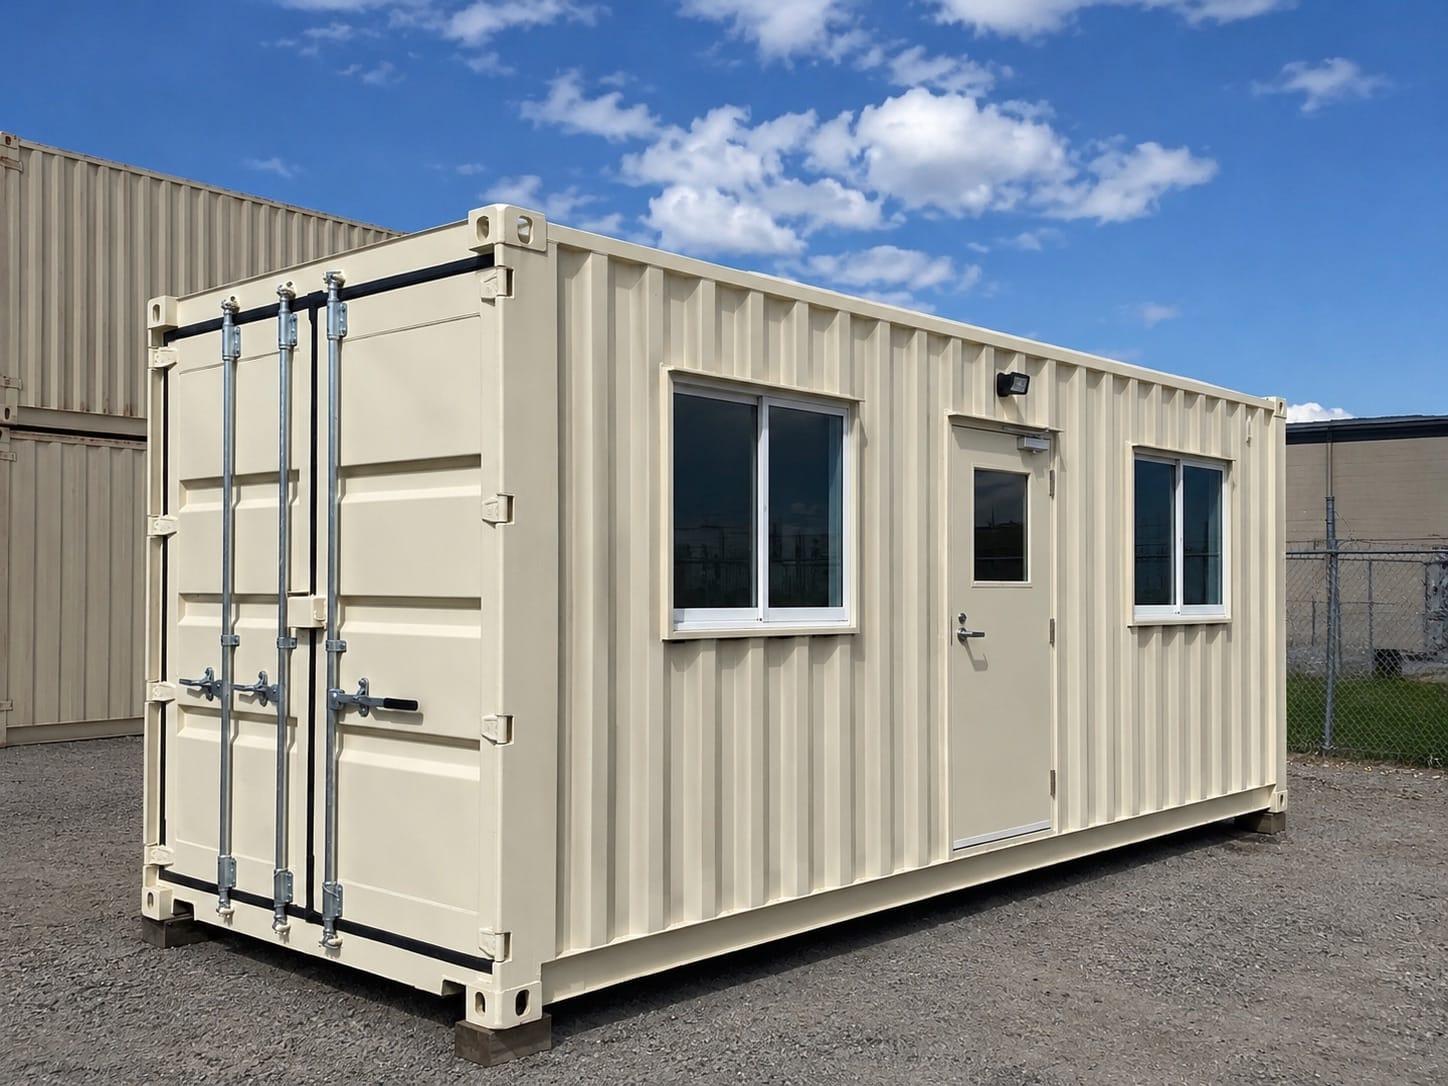
Short answer: a container home in British Columbia needs a building permit from your municipality or regional district, drawings sealed by a professional engineer, and it has to meet the BC Building Code, including the Energy Step Code target for your address. Before any of that, zoning has to allow a dwelling on the lot at all. That is true everywhere in the province; everything after it, from setbacks to septic to which step you build to, is decided locally, and two properties an hour apart can get two different answers.
We build turnkey container homes and garden suites in our Kamloops yard and set them on foundations across Interior and Northern BC, so we sit on the builder's side of this, not the permit office's. Here is the map; confirm every local detail with your own municipality.
Zoning and the building permit are two different approvals
People say permit and mean both. They are separate approvals from different desks. Zoning is the bylaw that says what your lot may be used for: whether a dwelling is allowed at all, whether a second one is, and the envelope it has to fit inside. The building permit comes after and asks whether the building, as drawn, meets the Code. If the zone does not permit what you want, no engineering fixes it, so start there.
- Permitted use. Whether your zone allows a detached dwelling, a second dwelling or a secondary suite decides everything.
- Setbacks and height. Minimum distance from each property line, and often from a watercourse, well or septic field.
- Floor area and lot coverage. A maximum is normal. Some zones also set a minimum, and a single 40 ft high-cube is roughly 320 square feet, so ask.
- Overlays. Development permit areas, floodplain and riparian setbacks, the ALR, and covenants or strata bylaws on title.
For storage only, read our shipping container permits guide instead. The moment people sleep in it, you are in this article.
Why an occupied container needs stamped drawings
A container is not conventional wood-frame construction. The Code's prescriptive rules for houses assume studs, joists and rafters, not a corrugated steel box that carries its roof on its walls. So in practice, nearly every building department in BC asks for drawings sealed by a professional engineer registered in the province, who takes responsibility for the structure through the letters of assurance filed with the application. The engineering bites in three places:
- Openings and joins. Every window, door and removed wall takes out steel that was holding the roof up. Headers, posts and welded reinforcement go on the sheet, and we fabricate to it.
- Foundation and anchoring. How the corner castings tie down, designed for the wind, seismic and snow loads at your site.
- Roof. A bare container roof was never meant to carry an Interior winter, so a sloped secondary roof is usually on the drawings.
A permit-ready set includes a site plan, floor plan, elevations, sections, structural and foundation details, Step Code documents, and electrical and plumbing layouts. An incomplete set is the most common reason a file sits.
The BC Building Code and the Energy Step Code
The Code now sets a minimum energy step for new houses province-wide, and many local governments require a higher one. The Step Code is performance-based: it sets a target for how the whole house performs and proves it with energy modelling and an airtightness test, generally through an energy advisor. Some have also adopted the Zero Carbon Step Code, which affects heating choices. Confirm which steps apply at your address before the drawings start.
For a steel shell this is where the design gets real. Steel conducts heat, so a lightly insulated container fails the test. Insulation is set by the drawings, not a package: closed-cell spray foam for the air seal, undercarriage foam over frozen ground, steel stud framing because it does not rot, windows specified to the energy model. Our guide to insulating a shipping container in BC covers the physics. A home has to hold up in a Kamloops July and a Prince George January; the Step Code is how the building department checks that on paper.
Municipality, regional district, ALR or reserve: who you are dealing with
Authority follows the land. Inside city limits you deal with the municipality; outside them, the regional district. A few rural electoral areas have no building inspection service, which removes the inspector, not the Code; lenders, insurers and trade inspectors still expect engineering.
| Where the land sits | Who you deal with | What tends to be different |
|---|---|---|
| Inside a municipality | City planning and building departments | Tighter setbacks and design rules; municipal services; suites and ADUs broadly permitted since 2024 |
| Regional district electoral area | Regional district planning and building inspection | Larger lots; well and septic; a few areas have no building inspection |
| Agricultural Land Reserve parcel | Local government plus the Agricultural Land Commission | Provincial limits on residences, on top of local zoning |
| First Nation reserve or treaty land | The Nation's lands or housing department | The Nation sets the process; engineering is still expected |
What if my land is in the ALR?
In general, the Commission's rules allow a principal residence on an ALR parcel and, in many cases, one small additional residence without an application, subject to size limits and your local government's bylaw. Anything beyond that is an application to the Commission on top of the local permit. Say ALR on the first call.
Servicing, septic and foundations
Water, sewer and trades. On a serviced lot the municipality wants the connections designed and its fees paid. On a rural lot you are on a well and an onsite septic system, which in BC is designed and filed with the regional health authority by an authorized person; most building departments want that filing before they issue the permit. Electrical and plumbing permits are separate again, pulled by the licensed trades who make the final connections. Our builds arrive roughed in for them.
Foundations. A home does not sit on blocks. The engineer chooses piers, screw piles, a grade beam or a slab from the soil, frost depth and loads, and details how the corner castings tie down. A single container is usually set by tilt-deck, joined homes by crane; we plan the approach with your engineer before delivery day.
Inspections on a yard-built home
A conventional house is inspected in stages on the lot. A home built in Kamloops and delivered finished has to answer the same questions, so the sequence is agreed with the engineer and your building department before the build starts. For yard work the usual tools are the engineer's field reviews and a photo record of everything before it is covered.
Why container home permit applications stall
- Zoning never checked. A second dwelling is not permitted, or the design lands inside a setback.
- Drawings not sealed, or missing sections, structural details or the foundation plan.
- Step Code not addressed. No energy model, insulation picked from a brochure.
- No proof of servicing. Septic filing missing, no water source documented.
- Design changes mid-review. Every change to a sealed set goes back to the engineer and to the back of the queue.
Secondary suites and ADUs after BC's small-scale multi-unit housing rules
In late 2023 the province passed legislation requiring most municipalities to change their zoning by mid-2024 so that a secondary suite or a detached accessory dwelling unit is permitted on lots zoned for single-family and duplex homes, with three or four units allowed on many serviced urban lots. A garden suite, a small detached dwelling behind an existing house, is one way to use that permission, and a single 40 ft high-cube fits it well.
What the legislation did not do is take the details away from your municipality, which still sets maximum floor area and height, setbacks, servicing, parking and design rules. Regional district electoral areas, ALR parcels and unserviced lots are handled differently. Confirm with your municipality before you count on it.
Do I still need a building permit for a container garden suite?
Yes. A garden suite is a dwelling, so everything above applies, plus fire separation from the main house and a servicing plan that shares the lot's connections. It can generally be rented; it generally cannot be sold on its own, because it stays on the same title as the house. Our garden suites and ADUs page walks through the single-container version.
Address first, drawings second, steel third
A layout that fits one regional district can fail in the next. Give us the civic address before we design anything; no steel gets cut until the permit is approved.
How a turnkey builder coordinates it
The reason to buy turnkey instead of a shell is that the coordination above is the job. We take the address, check the zoning question with you, coordinate the engineer and produce permit-ready stamped drawings. The permit is issued in your name, on your land. Once it is approved we build the structural work, Step Code insulation and electrical and plumbing rough-in in our Kamloops yard, then deliver and set the home on your foundation. Licensed trades in your area make the final connections and sign off with the inspector. You see one itemized quote — container, every modification and delivery — before any steel gets cut, from the same price list on our modifications and pricing page. Ranch acreage in the Nicola, band housing in the North, a lake lot at the end of a forest service road: the permit process does not care how remote the site is, only whether the file is complete.
How long does the permit take, and what does it cost?
We do not put a number on either, because neither is ours to control. Review time depends on the municipality and on whether the application is complete the first time. Permit fees are set locally and sit alongside engineering, energy advisor, septic design and connection fees; budget for them, because they are outside our quote. The yard build is what we control, and it runs on a committed date written into your quote. Homes and suites are quoted per project.
Getting a container home permitted in BC
On a serviced lot in Kamloops or the Okanagan, you design around the municipality's suite rules. On acreage in the Cariboo or outside Prince George, the regional district, a well, a septic filing and the snow load are the conversation. Either way the steps are the same: zoning, sealed drawings, Code and Step Code, servicing, permit, build, set, inspect.
Start with our container homes page for a full home or cabin, or garden suites and ADUs for a backyard suite. Both live under our custom solutions hub, and the project gallery shows what leaves the yard. Have a civic address and a rough sketch? Call (778) 694-4050. Family-owned in Kamloops, and we answer the phone.
Custom Solutions
Custom container solutions, built in Kamloops
Custom containers for work and for living: site offices, workshops, farm storage, cold storage, pop-up shops, bunkies and turnkey container homes — designed around your project, built in our own yard and delivered anywhere in BC. Insulated site offices from $12,350 CAD; bunkies and modular homes are quoted per project.