
A bunkie is a room, not a shed
A bunkie is the bedroom you put outside the house: a small, insulated, lockable cabin for guests, for the kids, for the lake lot where the cabin sleeps four and the family is eight. It is sleeping space rather than storage, and that is the whole difference — it gets framed, insulated, lined, wired and finished the way a room in a house is, not the way a shed is.
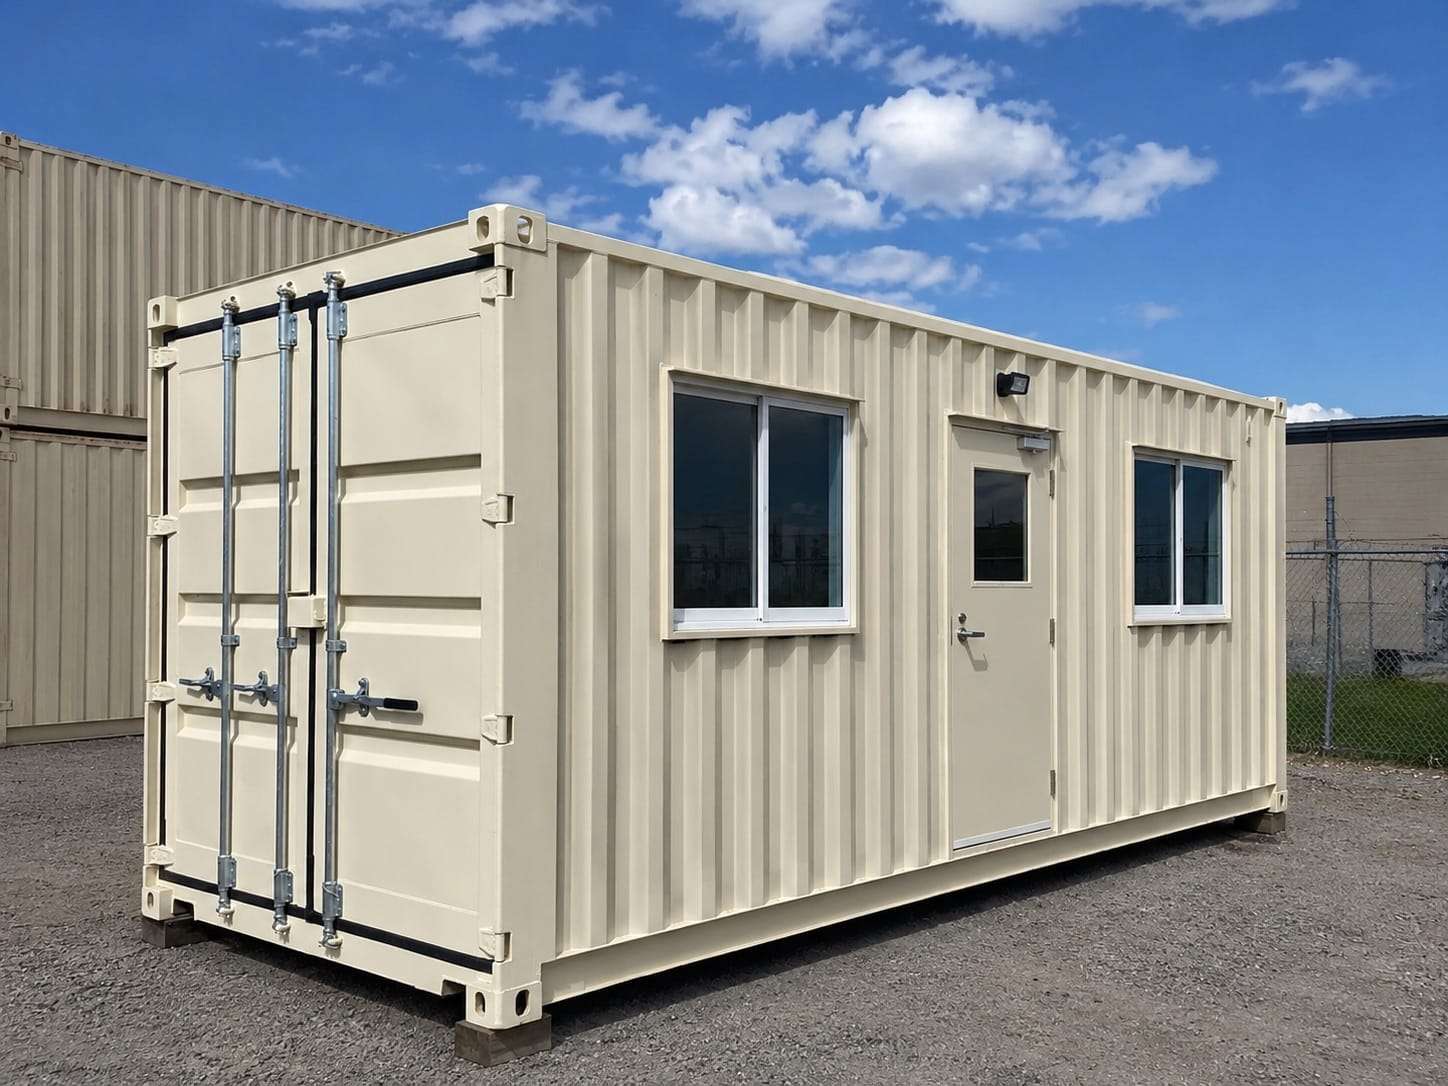
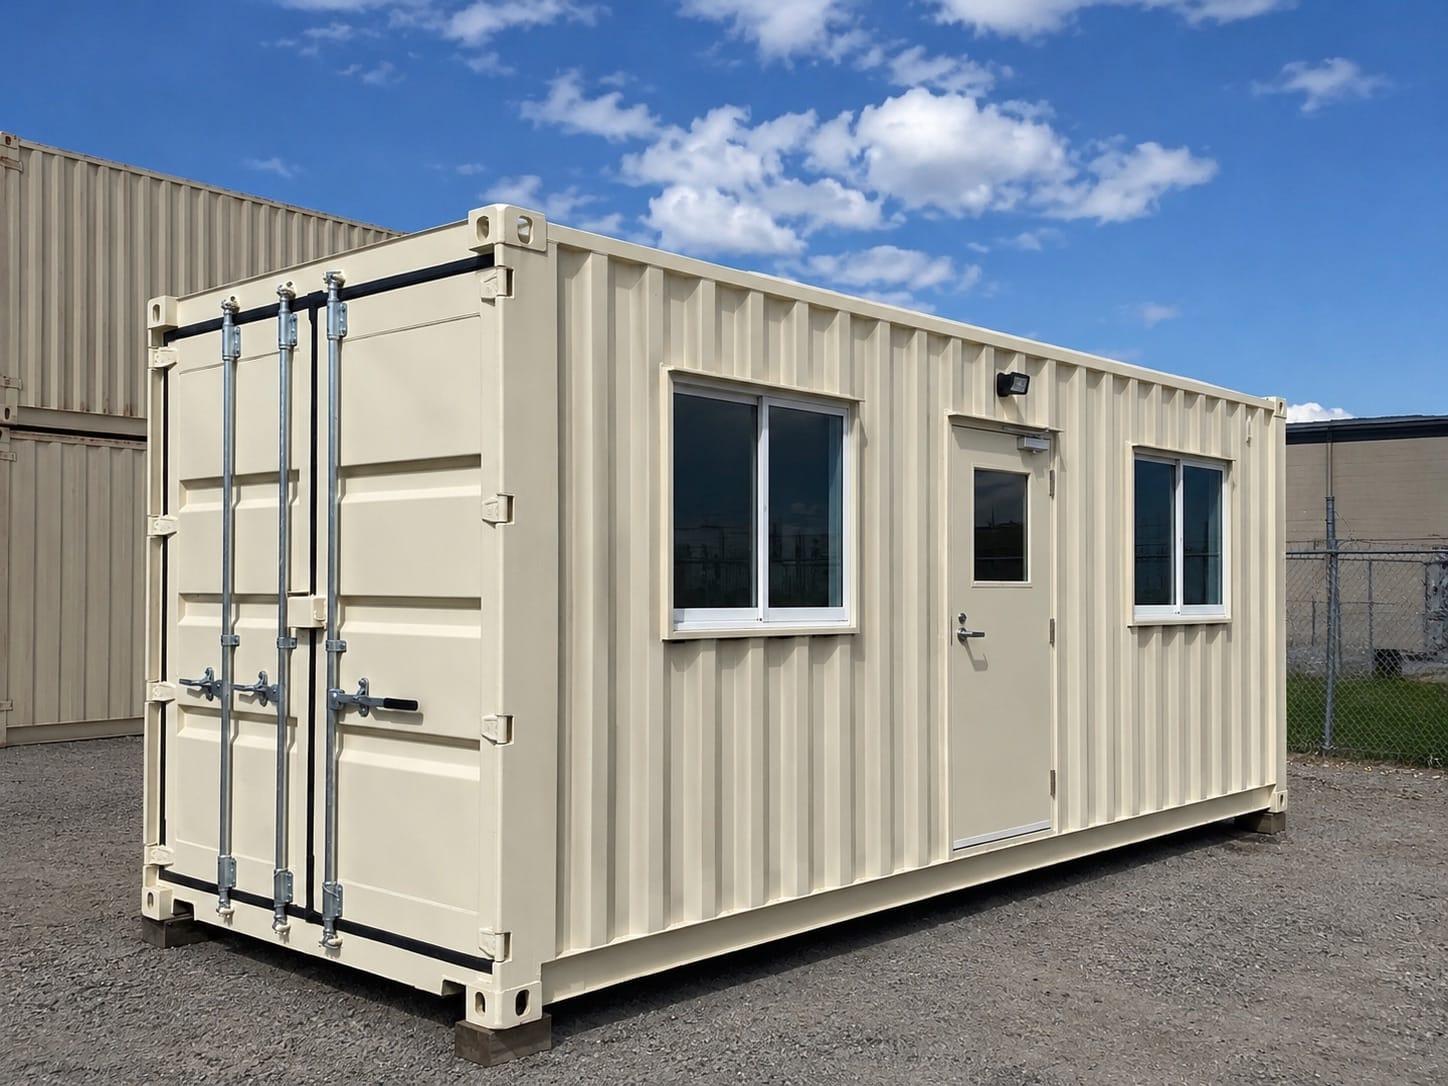
A shipping container makes a sensible shell for one because the hard part arrives done. The steel is weather-tight, it locks, and it travels on a truck without being taken apart. We do the rest in our Kamloops yard: cut the door and the windows, frame and insulate the walls, ceiling and floor, line it, run the electrical rough-in and finish the inside. What shows up at your place is a room. Because someone sleeps in it, a bunkie is occupied space, so it is quoted per design and per municipality rather than priced off a menu.
- Framed, insulated and lined — walls, ceiling and floor
- Steel entry door and sliding windows cut where the layout wants them
- Electrical roughed in for a licensed final hookup
- Built in Kamloops, set at your place by tilt-deck or crane
What we build into a bunkie
One small room, and every line of it settled before anything gets cut.
The right shell to start from
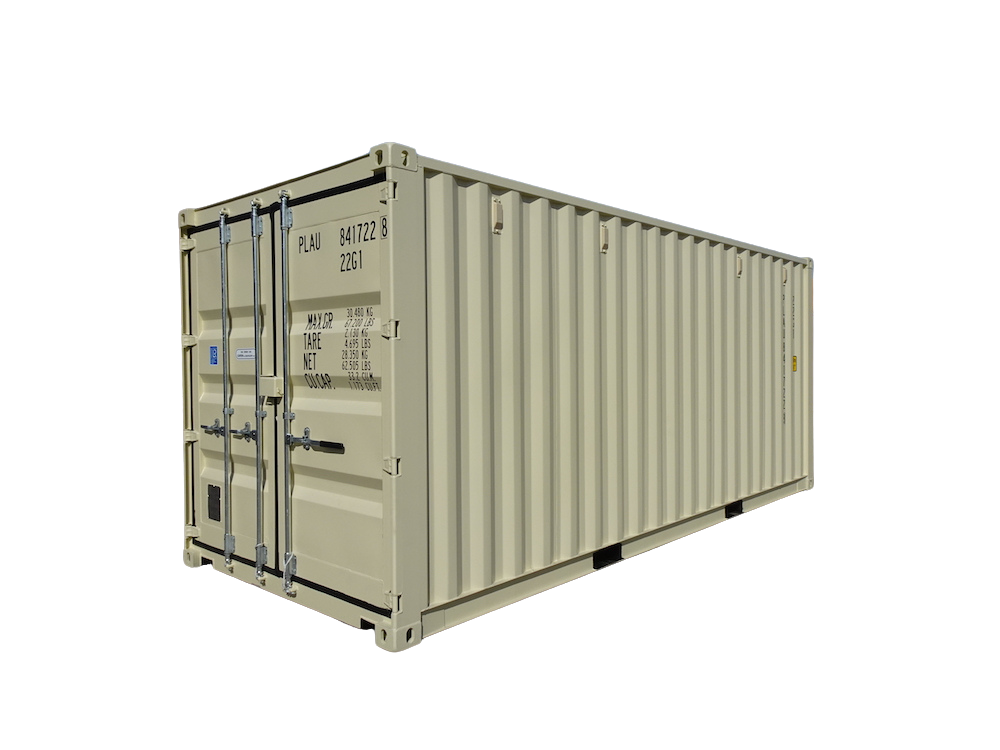
A 20' is the usual bunkie. A 40' high-cube when it has to hold two beds, or a washroom, and still feel like a room. A new one-trip when you want clean steel and a floor nobody has loaded. We tell you which one the layout needs.
Openings where the bed isn't
A 36" steel entry door and sliding windows with screens and security bars come off our published modification list. Where they land decides where a bed fits and where the light comes in, so the openings get laid out on the floor plan first.
Framing, insulation and a lining
Wood or steel stud framing, then insulation — rigid foam, rock wool or closed-cell spray foam, plus undercarriage foam over cold ground. A wall and ceiling finish goes over that. The spec follows the site and the season you plan to use it, not a default.
Power for a room you sleep in
The basic electrical package — panel, LED lights, receptacles and an exterior outlet — roughed in for your electrician's final hookup, plus a pre-wire for a mini-split when the bunkie is meant to be a year-round room.
A washroom, if you want one
A partitioned washroom with a toilet, vanity and shower, and the mechanical space behind it — fresh-water and waste tanks, a water heater and a pump — is quoted per design, because how it gets serviced depends entirely on your property.
An exterior that suits the yard
Cladding, a sloped secondary roof with gutters, a covered entry and custom paint are quoted per design. Most people would rather the thing behind the house not read as freight.
Quoted per project
Occupied space is engineered and permitted per site, so this build is quoted per design rather than priced from the menu.
Container Bunkie
Quoted per project
Engineering & permits vary by site
An insulated single-container sleeping cabin or guest room — quoted per design and municipality.
- Design & engineering coordination
- Permit-ready drawings
- Insulated, wired shell
- Finished interior to your spec
- Delivery & set on your foundation
Prices in CAD, plus tax and delivery. Every build is quoted line by line before any steel gets cut.
A bunkie is quoted the way a garden suite is — per design and per municipality: shell, openings, framing, insulation, lining, electrical rough-in, any washroom or mechanical work, finishing, delivery and the set, itemized once we have your address and a layout. A sleeping cabin with no kitchen and no plumbing is a shorter list than a full suite, and the quote shows it.
Add or swap any modification
The same menu the yard quotes from — build up from the package above or start from a bare container.
Doors & windows
- Steel personnel door (36")
- $950each
- Sliding window
- $650each
Framing
- Steel stud framingOur standard
- $2,200per container
- Wood framing
- $1,800per container
Insulation
- Rigid foam boardOur standard
- $1,400per container
- Closed-cell spray foam
- $4,800per container
- Rock wool (mineral wool)
- $1,600per container
- Fiberglass battsOn request
- $900per container
- Undercarriage insulation
- $1,100per container
Electrical & HVAC
- Basic electrical package
- $4,000per container
- HVAC pre-wire
- $450each
Prices in CAD, plus tax and delivery. Every build is quoted line by line before any steel gets cut. Prices reviewed 2026-08-30. Full menu with details
Design this build in the Container Studio
The Container Studio is where we lay out custom containers in 3D — size and condition, where the doors and windows sit, framing and insulation. It is the same shell behind our site offices, workshops, bunkies and modular homes. Priced modifications move the estimate as you add them; anything quoted per design is listed on your build instead of priced.
Where a bunkie ends up
Four places an insulated sleeping cabin beats building an addition.
Guest rooms in the backyard
The spare room you do not have, set at the back of a lot in Kamloops, Kelowna or Vernon. Guests get their own door, and the house gets its office back.
Lake lots and cabin properties
A Shuswap, Kootenay or Cariboo property where the main cabin is full by Friday night. It locks up tight for the winter and does not need looking after.
Bunk space on acreage
Room for seasonal help, family through haying season, or the kid who wants their own place fifty feet from the kitchen. The same steel we deliver for farm and ranch storage, finished for sleeping instead.
Studios that occasionally sleep someone
A backyard office, art studio or gym with a bed in it. That mix can change what your municipality calls the building, so tell us the real use before we draw anything.
What your municipality decides before a bunkie goes in
Sleeping space is occupied space, and that is what the rules turn on. Whether your municipality or regional district treats a bunkie as an accessory building, a sleeping cabin or a second dwelling unit is its call, and that classification decides which permits you need and what has to be on the drawings. Expect a building department to ask for drawings sealed by a professional engineer when the structure is a container, because a container is not the wood-frame construction the Code assumes.
The questions are the ones a garden suite gets, on a smaller building: setbacks from the property lines and the house, a height limit, a maximum floor area, whether the lot already has a secondary suite, and how water, sewer or septic and power are provided. Adding a washroom or a kitchen is the change most likely to move a bunkie from one category into another, so decide that early. Electrical and plumbing permits are separate and are pulled by the licensed trades who make the final connections.
We do not guess at any of it. Send the civic address and what the bunkie is actually for, and we lay it out to the numbers your municipality gives you. A property in the Agricultural Land Reserve, a strata, or a lakefront lot with riparian setbacks carries rules of its own — tell us early.
General guidance, not legal advice — rules differ by municipality and regional district. Read our BC container permit guide.
How a build comes together
One point of contact, one itemized quote, one committed timeline.
Address, spot and use
Send the civic address, a photo of where it goes and what the bunkie is for: guests, family, a studio with a bed in it. We tell you how delivery gets in and what your building department will want to see.
Layout and openings
A floor plan for one room: where the entry door and the windows land, where a bed actually fits, whether a washroom is in scope. Lay the shell out yourself in the Container Studio first if you would rather start from a picture, and send it over.
Drawings and one quote
Engineered, permit-ready drawings where your municipality asks for them, and one itemized quote: shell, every modification from our published price list, finishing, delivery and the set. Nothing gets cut until you have both.
Built in Kamloops
Cutting, welding, framing, insulation, lining, electrical rough-in and the finished interior, all in our own yard. Come walk through it before it ships.
Delivered and set
Tilt-deck down the side yard, or a crane over the house or the trees when there is no run. We check the access before we quote and price the delivery to the site it is actually going to.
Bunkies: common questions
What is a container bunkie?
A bunkie is a small, insulated sleeping cabin — a guest room, a bunk room for the kids, or an extra bedroom on a lake lot or an acreage — built as its own little building instead of an addition. Ours starts as a shipping container: we cut in a steel door and sliding windows, frame, insulate and line it, run the electrical rough-in and finish the inside in our Kamloops yard, then deliver it finished.
How much does a container bunkie cost in BC?
It is quoted per design. A 20' with a door, two windows, insulation, a lining and power is not the same job as a 40' with a washroom, so instead of a starting price you get one itemized quote: the container, every modification from our published price list, finishing, delivery and the set. Send a layout and an address and you see every line before you commit.
Do I need a permit for a bunkie?
Ask your municipality or regional district before you order one. Anything with a bed in it is occupied space, and whether yours is classed as an accessory building, a sleeping cabin or a second dwelling unit decides the permit, the drawings and whether an engineer's seal is required. Adding a washroom or a kitchen is the change most likely to move it from one category to another. Tell us the civic address and the real use, and we lay it out to what applies there.
Is a bunkie the same as a garden suite or a container home?
Same family of build, smaller scope. A garden suite or ADU is a self-contained dwelling with a kitchen, a bathroom and its own services. A container home, or modular home, is a full house and often more than one container. A bunkie is a room to sleep in — often no kitchen, sometimes no plumbing at all — so it is a shorter list of work and a shorter list of rules. All three are occupied space, which is why all three are quoted per design rather than priced from a menu.
Will a container bunkie be warm enough to sleep in?
That comes down to the insulation, and we spec it for your site and the season you plan to use it rather than from a default. Closed-cell spray foam air-seals a steel shell; rock wool and rigid foam are options where the use or the budget is different; undercarriage foam keeps the floor off cold ground. A mini-split on the pre-wired circuit heats and cools it if the bunkie is a year-round room.
Can I design my bunkie before I order it?
Yes. The Container Studio is our 3D configurator: pick a size and condition, drag the door and the windows along the walls, choose framing and insulation, and look at the shell from every side before anyone cuts steel. Priced modifications move the estimate as you add them, and the parts of a bunkie that depend on a design — the washroom, the finishes, anything engineered — are listed on your build and quoted instead of priced.
Can you get a bunkie into my backyard, and can I move it later?
Usually. A straight, clear run down the side of the house and our tilt-deck backs it in; no run, and a crane lifts it over. We check the access before we quote and price the delivery to what it actually is. A bunkie can be lifted and moved again later, though a new site means new approvals.
More questions? See the full FAQ or call (778) 694-4050.
Container bunkies and sleeping cabins across British Columbia
Valleyview Containers builds container bunkies in our Kamloops yard and delivers them across British Columbia: the Thompson-Nicola and the Shuswap, the Okanagan, the Kootenays, the Cariboo, Prince George and the Northern Interior, the Peace, and the coast when a ferry is part of the trip. Each one starts as an inspected used container or a new one-trip, gets its openings cut, framed, insulated, lined, wired and finished, and leaves as a room rather than a shell. Family-owned in Kamloops, and we answer the phone at (778) 694-4050.
A bunkie sits between the two ends of what leaves our yard. Custom containers — site offices, workshops, farm and ranch storage, cold storage, equipment enclosures — are working buildings, priced from a published modification menu. Modular homes and garden suites are dwellings: engineered, permitted, quoted per design. A bunkie is sleeping space, so it belongs with the second group — same steel, same crew, same itemized quote, at the smaller scope one room needs. If the plan grows a kitchen and its own services it is a garden suite or ADU; if it grows past one container it is a container home; if nobody sleeps in it, a container office is the cheaper answer.
You can lay the shell out yourself before you call. The Container Studio is our 3D configurator: choose a size and condition, drag the door and windows along the walls, pick framing and insulation, and see the box you are actually asking for. Send it over and we come back with an itemized quote covering the container, each modification, the finishing, delivery and the set, priced from the same modification list published on this site. Call (778) 694-4050 with an address and a photo of the spot, look through the project gallery, or read our BC container permit guide before you talk to your building department.
See all custom container solutions, the full modification price list, our project gallery, browse containers for sale, or lay one out in the Container Studio.
More custom solutions
Garden Suites & ADUs
A single-container backyard suite or studio: engineered, permitted, finished in Kamloops, set in your yard.
Learn moreContainer Homes
Single- or multi-container homes and cabins: engineered, permitted, finished in Kamloops, set on your land.
Learn moreContainer Offices
Insulated, wired 20' offices that replace the rented trailer — and move to the next project with you.
Learn more