
Container Studio.Design your own shipping container in 3D.
A 3D configurator for the containers we modify in our Kamloops yard. Pick a 10ft standard, 20ft standard or 40ft high cube, new or used, drag the doors and windows where you want them, choose framing and insulation, and watch the estimate build from the same catalogue the yard quotes from.
The studio asks for your name, email and phone before it opens, so we can send your build back to you and follow up on it. Nothing is ordered or paid for inside — you leave with a design, and we quote it.
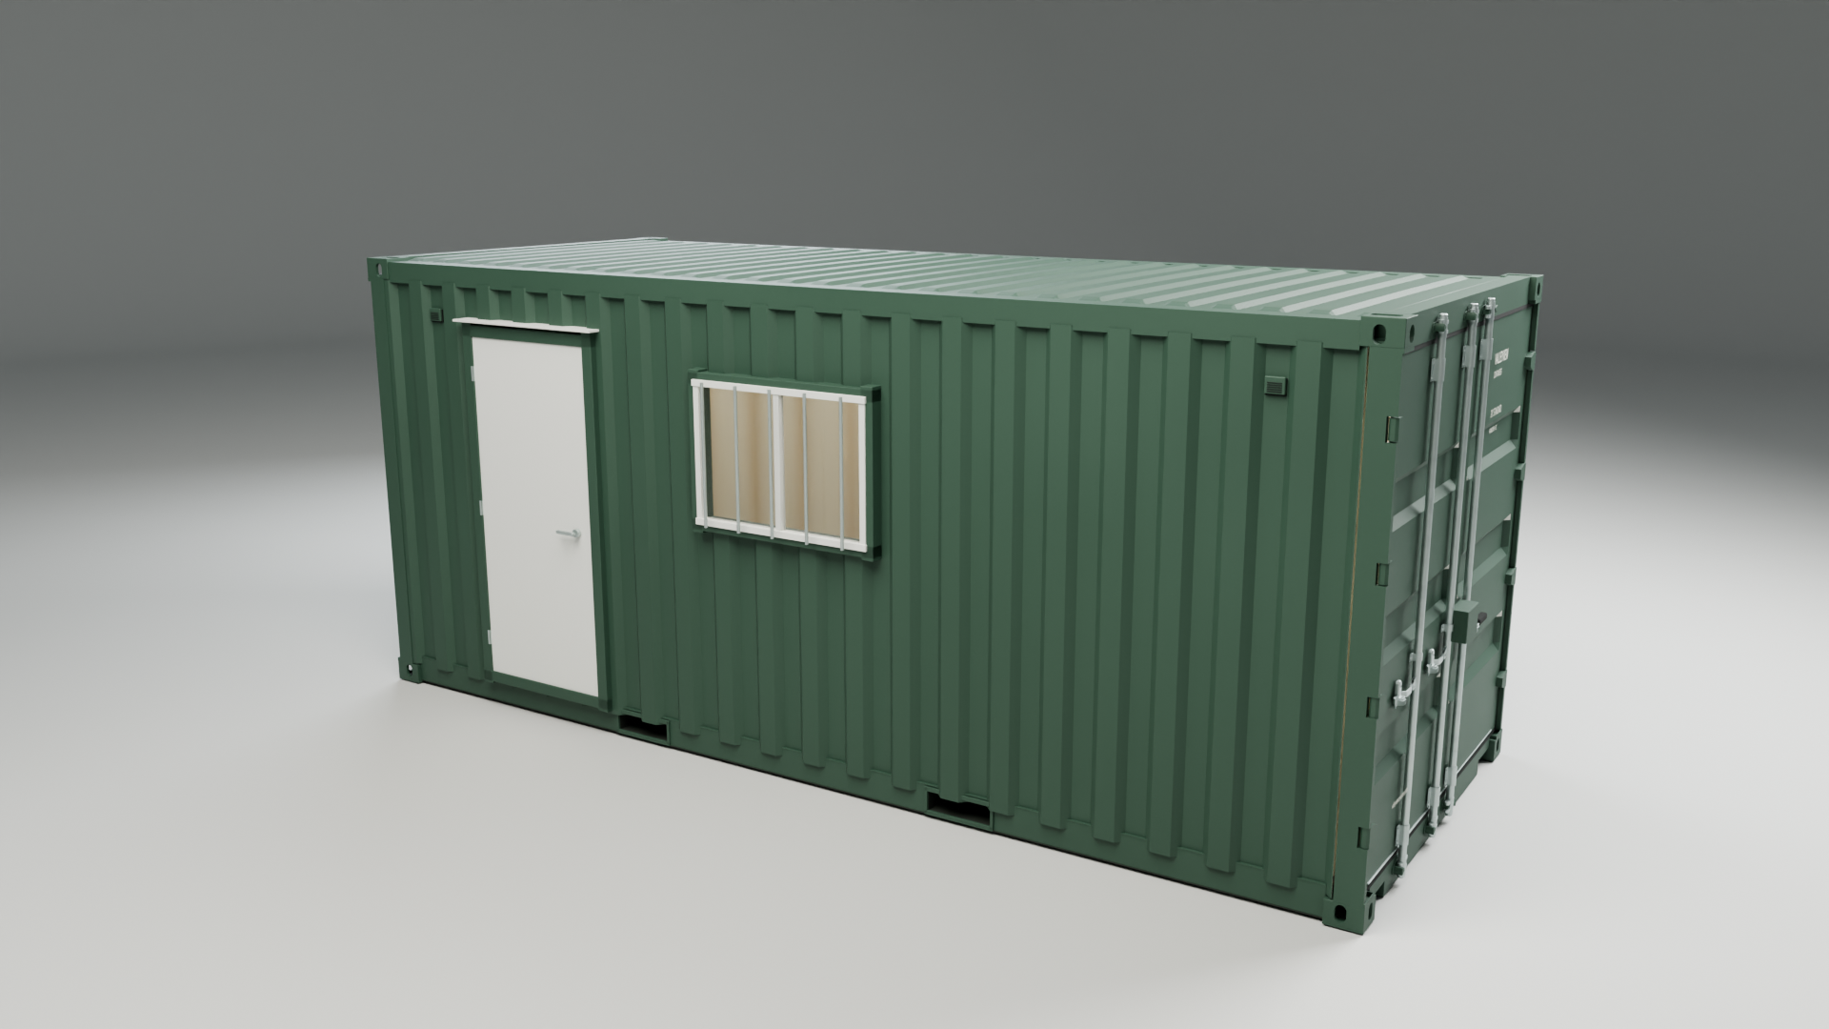
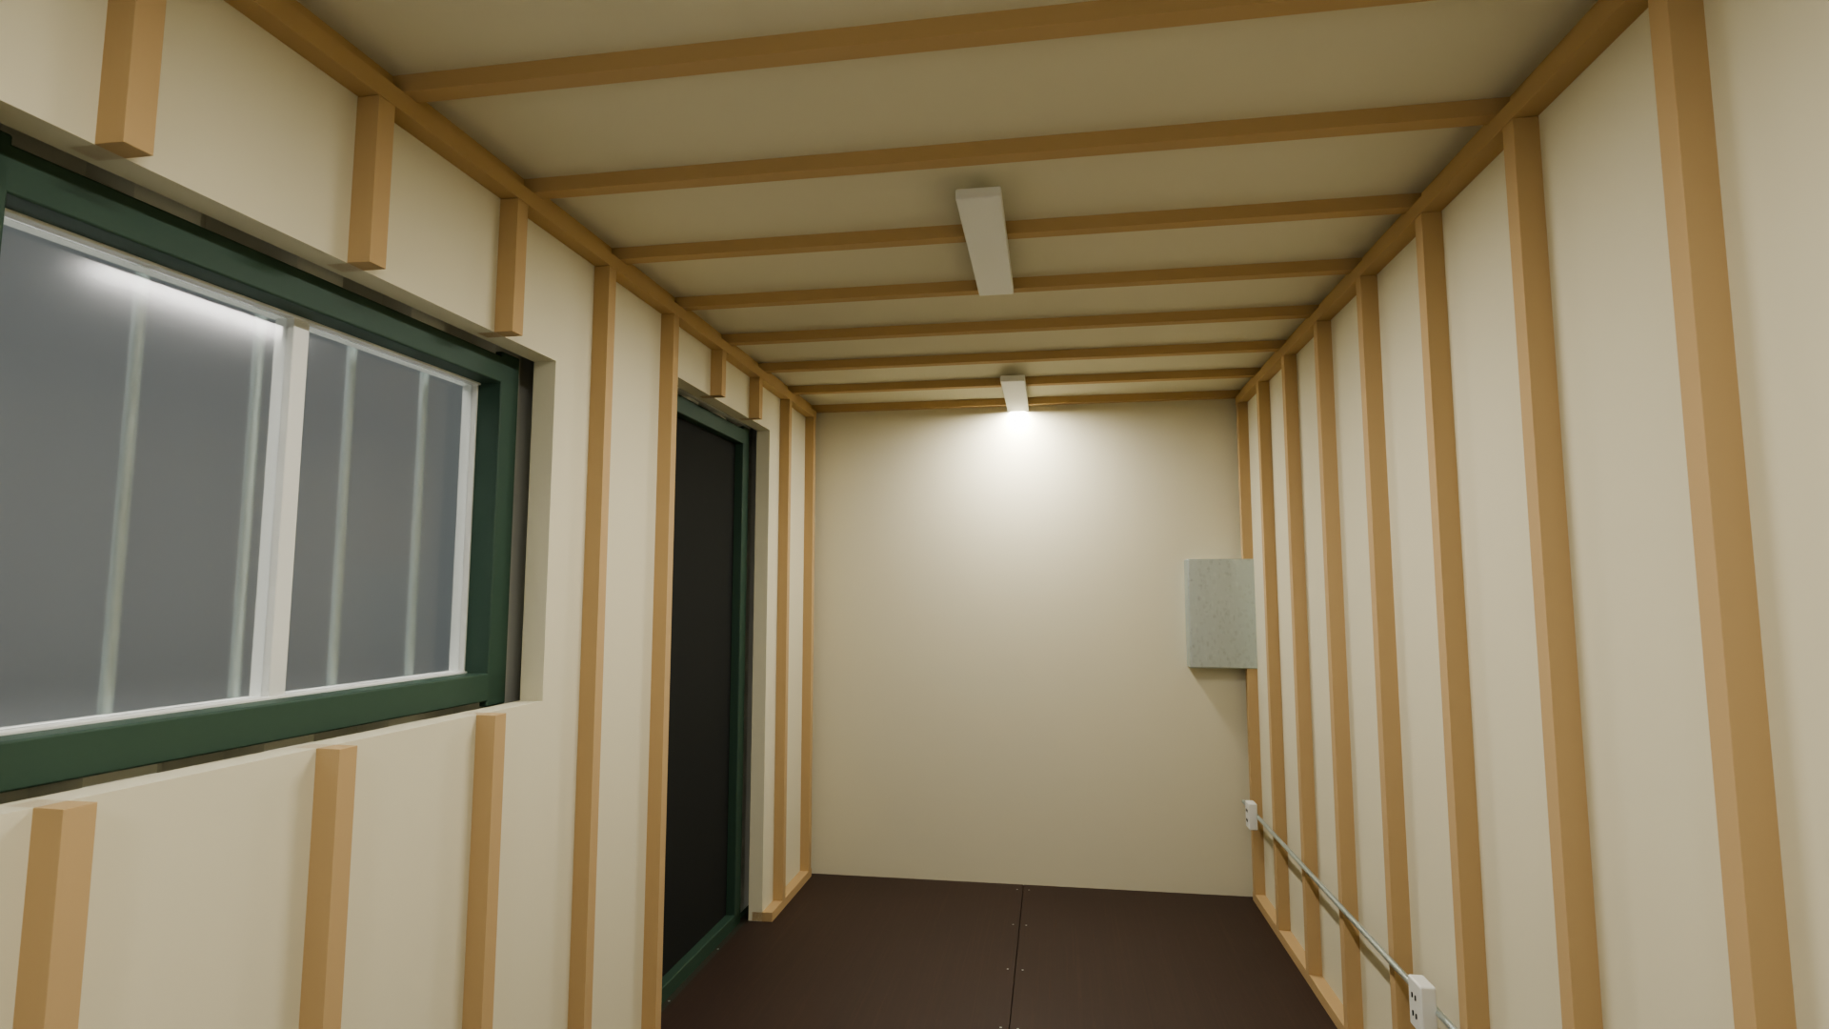
Lighting study of one 20-foot forest-green build — personnel door, sliding window, wood framing, rigid foam and basic electrical. Modelled geometry, not a photograph.
What the Container Studio is
It is a 3D configurator, not a shopping cart. Everything you choose is a preference we build a quote around — there is no payment step, and nothing is ordered from inside the studio. When the design looks right you send it to us, and a person in Kamloops picks it up from there.
It draws the container you actually asked for: your size, your condition, your colour, your doors and windows in the positions you dragged them to, with the framing and insulation you picked shown in place. You can walk around it, open the cargo doors, and look inside before anyone cuts steel.
3 sizes
10ft standard, 20ft standard and 40ft high cube
5 colours
forest green, container white, graphite, sandstone, coastal blue
7 views
exterior, side, cargo doors, inside, roof, base and back
30-second tour
five chapters, exportable at 1920×1080
How to design your own shipping container
Five steps, in the order the studio walks you through them.
- 1
Start with the container.
Choose a 10ft standard, 20ft standard or 40ft high cube, and new or used — the 10ft is a new-only item in our catalogue. Then pick a colour: forest green, container white, graphite, sandstone or coastal blue. Colour is a preference — availability and any paint cost are confirmed with your quote.
- 2
Drag the doors and windows where you want them.
Add a steel personnel door and up to two sliding windows, then drag them along either long wall, in the 3D view or on the floor plan. The studio keeps every opening clear of the corner posts and of the other openings, and you can move the whole cargo-door assembly to the opposite end. Each position is written into your build summary, so what you drew is what we quote.
- 3
Choose framing, insulation and power.
Wood or steel stud framing. Rigid foam board, closed-cell spray foam, rock wool or fibreglass batts, plus undercarriage foam. A basic electrical package — panel, LED lights, receptacles and an exterior outlet, roughed in for your electrician — and an HVAC pre-wire. Every one of these carries a published price, and adding one moves your estimate the moment you tap it.
- 4
Add the things that need a quote.
Drywall, plywood or PVC on the walls and ceiling; vinyl flooring; a partitioned washroom with a toilet, vanity and shower; a mechanical room with fresh-water and waste tanks, a water heater and a pump; mini-split HVAC, baseboard heat and an extractor fan. Each one is marked Quote required and left out of the subtotal — the studio lists them on your build rather than guessing at a number.
- 5
Inspect it from every side.
Seven views: exterior, side, cargo doors, inside, roof, base and back. The cargo doors open as real hinged assemblies, and the inside view fades the walls to a faint outline so you can read the layout.
Watch your build before you buy it
When the design looks right, Review opens a 30-second tour of that exact container — your size, your colour, your doors and windows where you put them. Five chapters: First impression, Built around you, Step inside, Room to make your own, Your next space. Pause it, scrub the timeline, replay it. It shows what you selected and nothing you didn't — no staged furniture, no modifications you never added.
The studio can also record the tour as a 1920×1080 film and save it to your device, as MP4 or WebM depending on what your browser can record. Keep the tab visible while it captures; if your browser can't record video, the tour still plays on screen.
Design yours in the Container StudioWhat you can build in the Container Studio
Custom containers cover the working end of what leaves our yard — site offices, workshops, farm and ranch storage, cold storage, pop-up shops and equipment enclosures. The studio prices those, because every modification they need is on our published menu. Bunkies, garden suites and modular container homes sit at the other end. They are occupied space, so they need engineering, permit-ready drawings and a finished interior, and we quote them per design instead of pricing them from a menu. You can still lay one out in the studio — the shell, the openings, the insulation, the washroom, the finishes — and see it before we quote it.
Container Offices
Insulated, wired 20' offices that replace the rented trailer — and move to the next project with you.
Learn moreContainer Workshops & Tool Cribs
Insulated, lit and powered — a steel shop with benches, 240V and a roll-up door if you want one.
Learn moreFarm & Ranch Containers
Rodent-proof, frost-ready storage for feed, tack and chemicals — delivered to end-of-road ranch sites.
Learn moreCold Storage Containers
Plug-and-run reefers or insulated conversions — walk-in cooler and freezer space, delivered.
Learn morePop-Up Retail Containers
Serving windows, counters and your colours on a steel storefront that moves when the season does.
Learn moreEquipment Enclosures
Secure, ventilated housings for generators, pumps, compressors and controls — winter-ready and movable.
Learn moreWorkforce & Camp Housing
Spray-foamed, wired 40' crew units, lounges and camp offices — ordered in multiples, delivered in stages.
Learn moreContainer Homes
Single- or multi-container homes and cabins: engineered, permitted, finished in Kamloops, set on your land.
Learn moreGarden Suites & ADUs
A single-container backyard suite or studio: engineered, permitted, finished in Kamloops, set in your yard.
Learn moreContainer Bunkies
An insulated sleeping cabin from a single container: framed, lined, wired and finished in Kamloops, set at your place.
Learn moreNot sure which one fits? Compare a garden suite and an ADU, read what a container office actually costs, or start from the custom solutions hub.
How the estimate works
The number in the studio is a subtotal, not a quote — but it is the number we quote from. It starts at the catalogue price of the container you picked and adds each priced modification at the same rates published on our modification menu. Change a selection and the subtotal moves with it.
Priced in the studio
The base container (10ft, 20ft and 40ft, new and used); steel personnel doors and sliding windows; wood or steel stud framing; rigid foam, spray foam, rock wool or fibreglass insulation, plus undercarriage foam; the basic electrical package and the HVAC pre-wire.
Quoted per design
Wall and ceiling linings and vinyl flooring; washroom enclosure, toilet, vanity and shower; mechanical room, fresh-water and waste tanks, water heater and pump; mini-split, baseboard heat and extractor fan; anything structural, engineered or permitted. Select any of these and the studio lists them on your build and leaves them out of the subtotal. Bunkies, garden suites and turnkey container homes carry no number at all — they are quoted per project.
Worked example
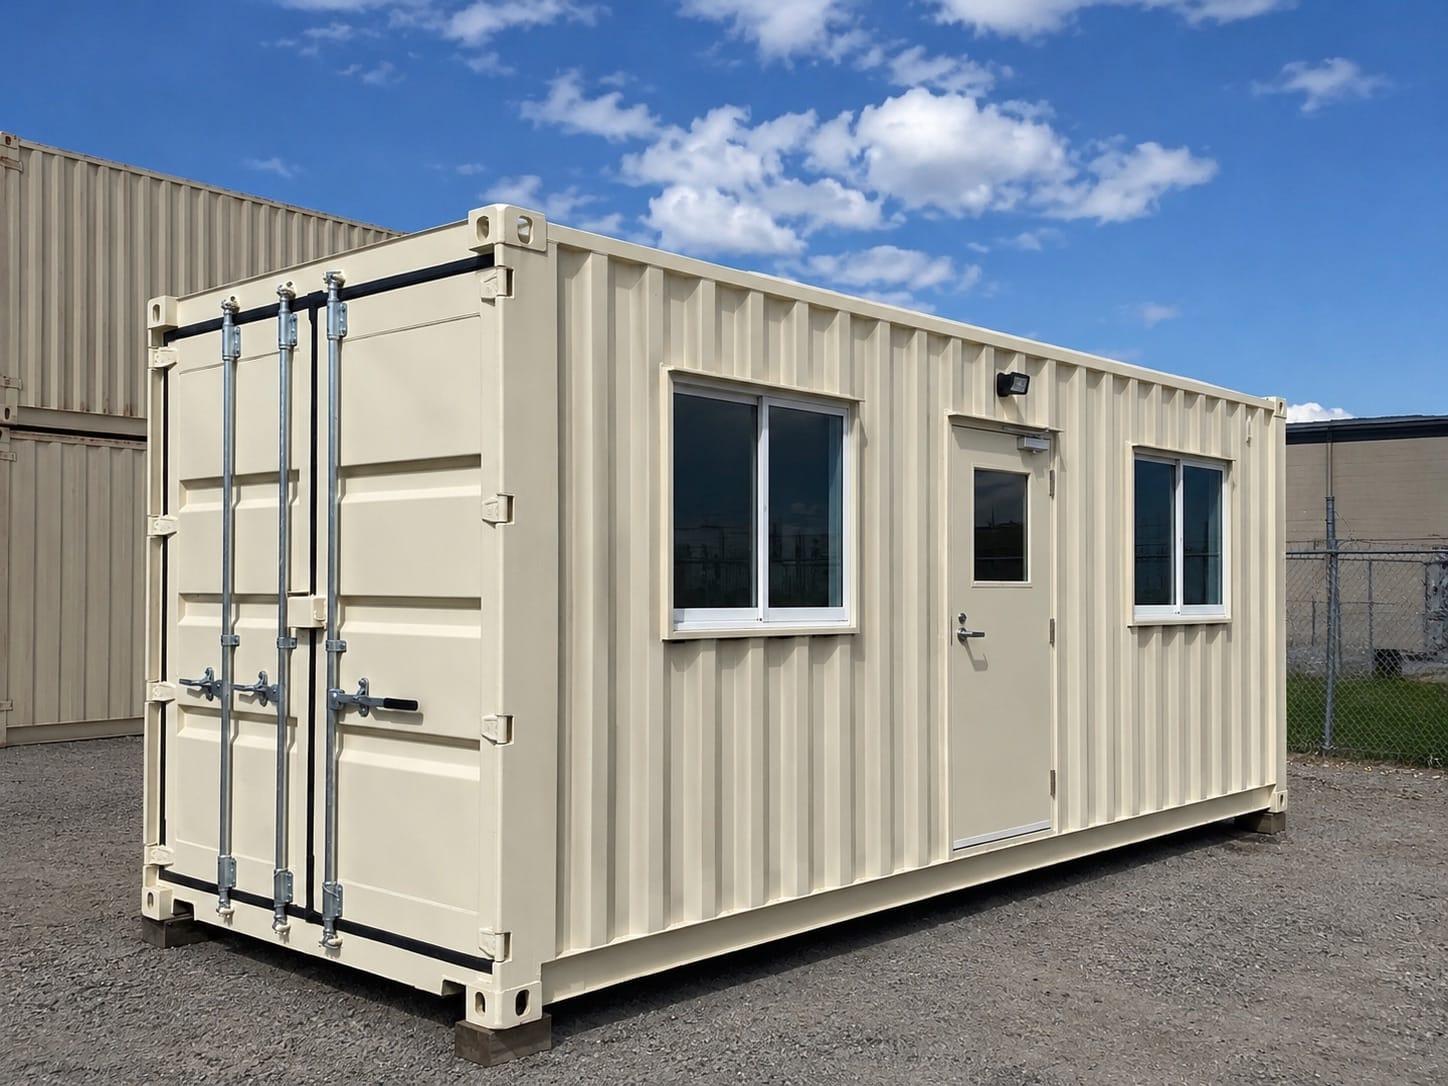
A used 20ft container, a 36" steel personnel door, two sliding windows, steel stud framing, rigid foam and the basic electrical package — a 100A panel, LED lights, 4 outlets and an exterior outlet. That exact set of lines is our published 20' Insulated Site Office: from $12,350 CAD, before tax and delivery. The studio didn't approximate it. It added up the same catalogue.
Where the studio starts
- 10' Standard Container
- $5,000–$5,500 CAD
- 20' Used Container
- $2,500–$3,000 CAD
- 20' New Container
- $3,700–$4,200 CAD
- 40' New High Cube
- $6,200–$7,100 CAD
Prices in CAD, plus tax and delivery. Every build is quoted line by line before any steel gets cut. · Modification prices reviewed 2026-08-30. Tax, delivery, paint, site work and final finishes sit outside the studio subtotal.
What the model shows — and what it doesn't
The studio is a visual configurator, not a construction drawing or a measured digital twin. The geometry follows published ISO container specifications and reviewed photographs of our own units, and the studio checks that your openings stay clear of the corner posts and of each other. Small hardware and panel details still vary between manufacturers, and modification layouts remain illustrative and subject to fitment.
Used containers in the model carry representative wear — handling dents, varied floor panels, surface marks. They are a condition treatment, not a portrait of a specific unit in the yard. If you want to see the actual steel, our live inventory is a better place to look.
Nothing you select is ordered. Final scope, fitment, availability and pricing are confirmed in a written quote before any steel gets cut.
Container Studio questions
What is the Container Studio?
Container Studio is Valleyview Containers' browser-based 3D configurator for shipping containers. You choose a 10ft standard, 20ft standard or 40ft high cube in new or used condition, drag a personnel door and up to two sliding windows onto the walls, pick framing, insulation, power and interior finishes, and see a running estimate built from our published container and modification prices. It runs in your browser with nothing to install; if the 3D scene can't load, it falls back to a container image preview.
Can I design my own shipping container online in BC?
Yes. The Container Studio runs in your browser, and we build in our Kamloops yard and deliver anywhere in British Columbia. Design the container, send us the build, and we come back with an itemized quote covering the container, each modification and delivery to your site.
Do I have to give you my details to use it?
Yes. The studio asks for your name, email and phone before it opens, and again before it will save your film. It costs nothing to use, and nothing is ordered or paid for inside it — we use your details to send your build summary back to you and follow up on the design.
Is the estimate in the studio my final price?
No. It's a starting estimate: the catalogue price of the container you picked, plus each priced modification at its list price — the same rates our yard quotes and invoices from. Items marked Quote required are excluded from that subtotal, and tax, delivery, paint, final finishes and site work are not included. Every build is quoted line by line before any steel gets cut.
Why do some options say “Quote required”?
Because they depend on a design we haven't done yet. Washrooms, plumbing, tanks, heating and cooling, and wall and ceiling finishes all turn on your site, your services and your spec. The studio lists them on your build and leaves them out of the subtotal rather than guessing at a number.
Can I design a bunkie, a garden suite or a container home in the studio?
You can lay out the shell — size, colour, openings, framing and insulation, the washroom and mechanical enclosures. What the studio can't price is the design, engineering and permit-drawing work an occupied build needs, which is why container homes, garden suites and bunkies stay quoted per project. Settle the layout in the studio, send it over, and we quote the rest.
Does the tour show my build, or a demo?
Yours. The 30-second tour animates the same model you configured — your size, colour, condition, opening positions, cargo end, framing and insulation — and adds no furniture and nothing you didn't select. You can save it as a 1920×1080 video file if your browser supports recording; if it doesn't, the tour still plays on screen.
What happens after I send my design?
It reaches our team in Kamloops with every detail attached: container, condition, colour, each modification, and the position of every door and window. We reply within one business day with an itemized quote covering the priced lines plus anything that needed one. Nothing is ordered until you say so.
More questions? See the full FAQ, or call (778) 694-4050.
Design your own shipping container anywhere in British Columbia
Valleyview Containers is a family-owned sea can dealer in Kamloops, and the Container Studio is the front end of the same yard. Whatever you draw in it — a site office for a job in Kelowna, a workshop on an acreage outside Vernon, a bunkie for a Prince George backyard — gets built by the same crew, from the same container catalogue and the same modification menu, and delivered on our trucks.
The studio exists because a container is hard to picture until you can walk around one. A 40ft high cube is a foot taller inside than a standard 40ft, and that foot is the difference between a shop you can work in and one you duck through. A personnel door moved two feet along the wall changes where the desk goes. Spray foam buys you R-value and costs you interior width. Those decisions are cheaper to make on a screen than in steel.
When the design is right, send it. We come back with an itemized quote covering the container, each modification, delivery to your site, and anything quoted per design. If you would rather start from a finished spec, the custom solutions hub lists the builds we do most often with published starting prices, and the modification menu shows every line item we quote from.
Custom containers delivered across BC
Related container solutions
Custom Solutions
Every build we do, with published starting prices
Learn moreModifications & pricing
The full line-item menu the studio prices from
Learn moreProject gallery
Photographs of real builds out of our Kamloops yard
Learn moreContainers for sale
The new and used catalogue the studio starts from
Learn moreDraw it before you buy it.
Open the studio, put the doors and windows where you actually want them, and send us the build. Nothing is ordered from inside it — you get a design, we get enough detail to quote it properly.