
The lot you already own is the site
BC's 2023 small-scale multi-unit housing legislation means most urban municipalities now have to allow a secondary suite or accessory dwelling unit on a residential lot. A backyard garden suite is one of the simplest ways to use that: no basement to dig out, no addition tied into your roof, a building that arrives finished on a truck.
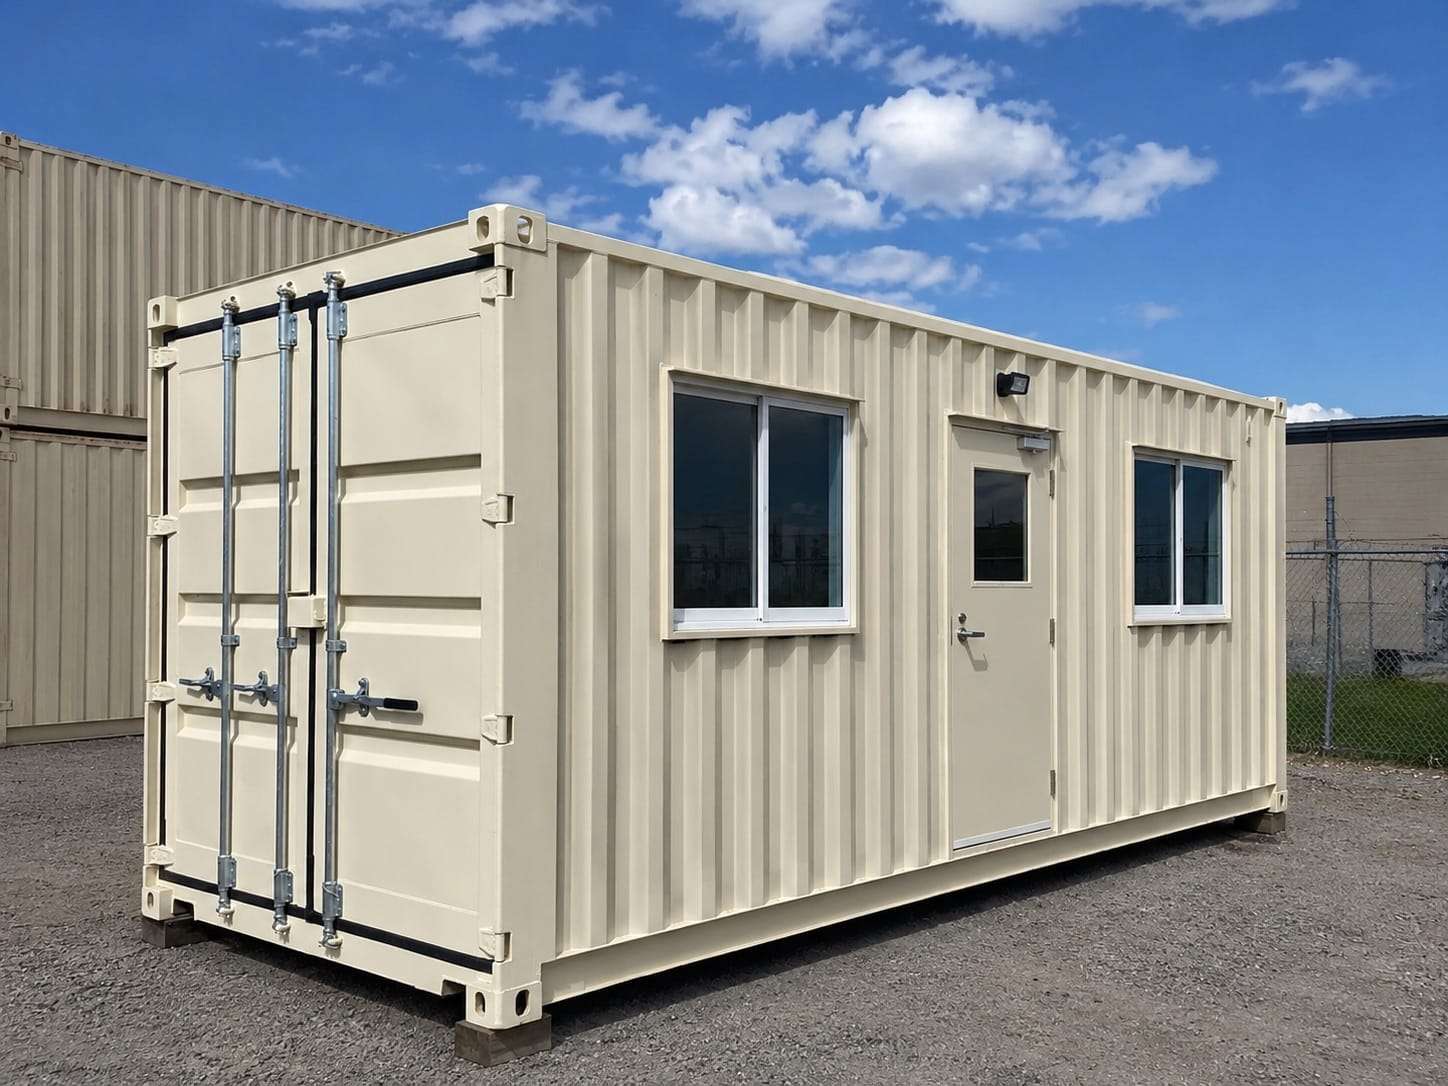
Ours starts as a new one-trip 40' high-cube. In our Kamloops yard it gets a sealed engineering package, a kitchen wall, a bathroom, windows sized for daylight, Step Code insulation, and electrical and plumbing roughed in for the licensed trades who tie it into your house services. It leaves as a suite, not a shell. A studio nobody sleeps in needs less, and is quoted that way.
- Engineered drawings laid out to your setbacks and height limit
- Kitchen, bath and laundry roughed in for licensed hookups
- Insulated to the Step Code target your municipality applies
- Set in the backyard by tilt-deck or crane, quoted per site
What we build into a garden suite
A dwelling on a small footprint: every line item has to earn its place.
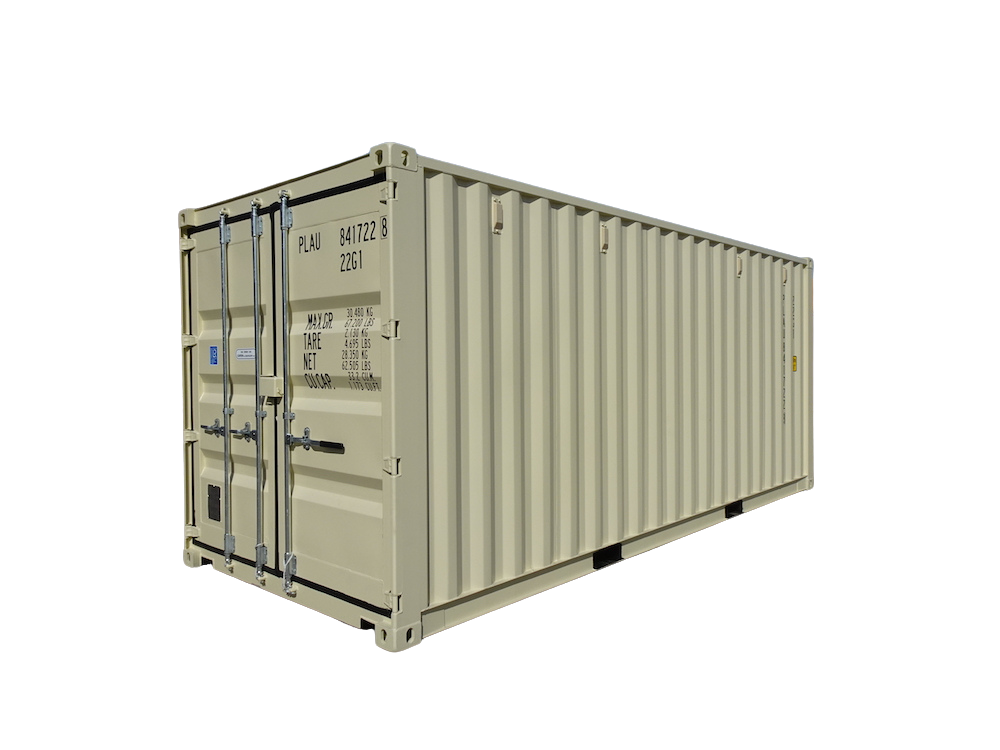
A one-trip high-cube shell
Roughly 300 square feet with the ceiling height to insulate properly and still stand up straight. New one-trip steel means a clean floor under a tenant and walls that are true.
Glass where the light is
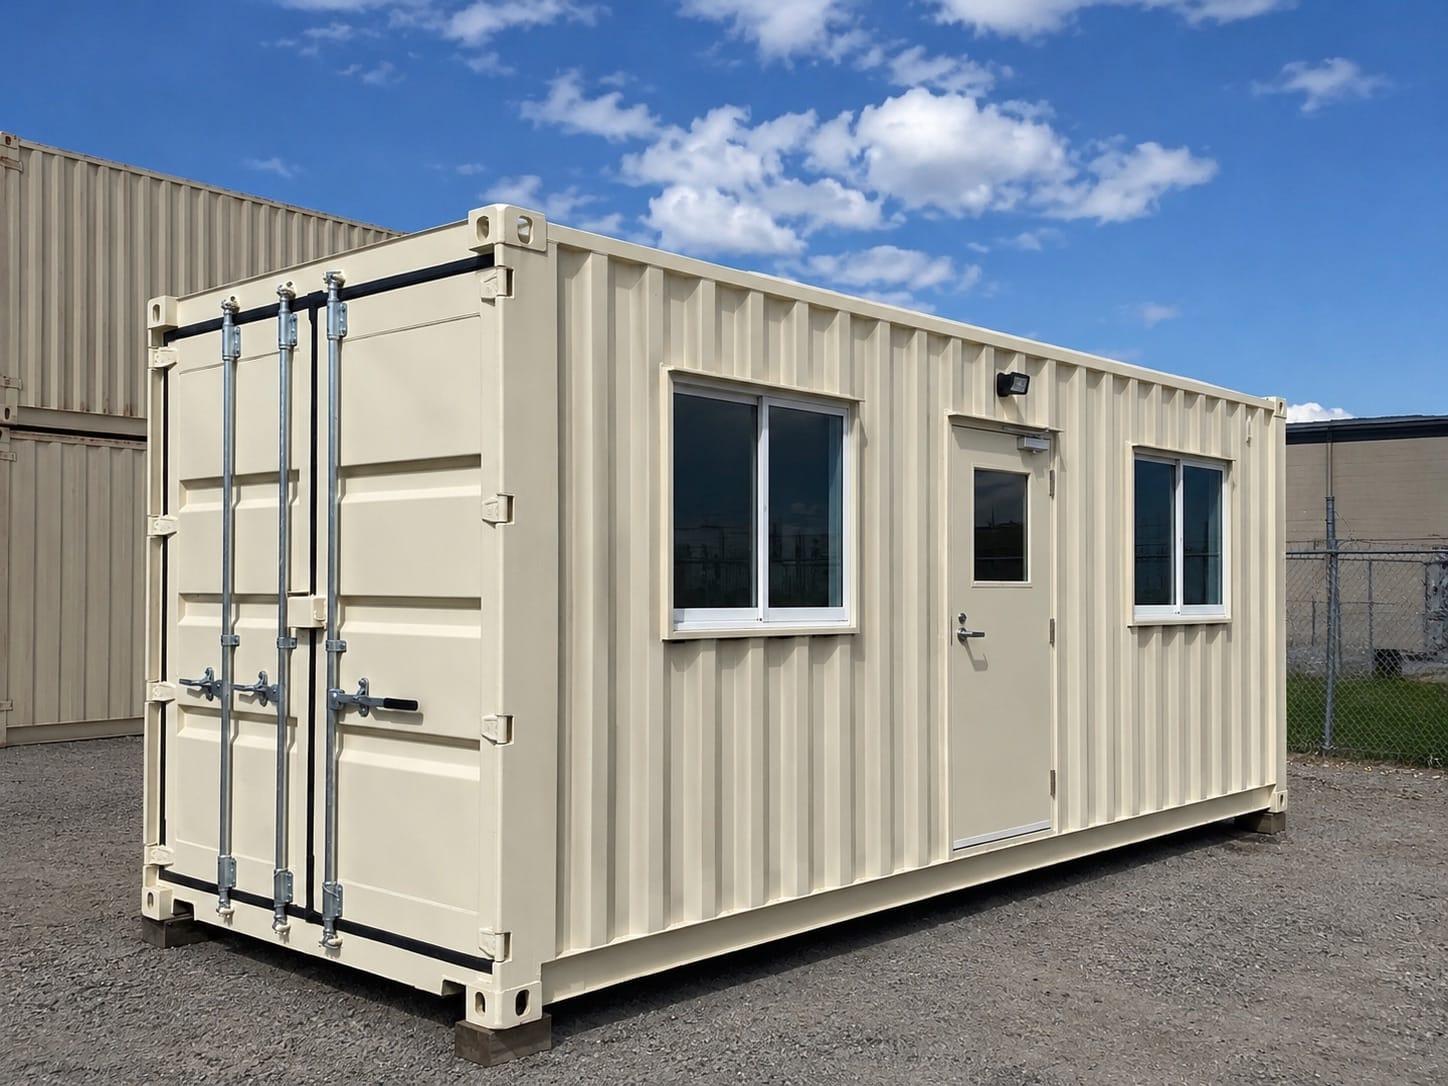
A 36" steel entry door and barred sliding windows come off our price list. Most owners add a patio slider or larger glazing on the garden side, quoted per design with engineered headers.
Steel studs and a full air seal
Steel-stud framing, then closed-cell spray foam: the air seal a steel box needs to meet an energy target and stay dry. Rock wool on the fence-line wall for sound; undercarriage foam over cold ground.
A real kitchen and bathroom
Supply and drain to a kitchen sink, a three-piece bath and a stacked washer-dryer, roughed in and stubbed out at one wall so the plumber's tie-in is one trench, not three.
Power for a second household
The basic electrical package (100A panel, LED lights, receptacles, exterior outlet) plus what a suite adds: range, water heater, bath fan, mini-split pre-wire. Your electrician decides whether it gets its own meter.
An exterior that fits the street
Design rules and neighbours both notice a bare container. Cladding, a sloped secondary roof with gutters, a covered entry and custom RAL paint are quoted per design so it reads as a small house.
Quoted per project
Occupied space is engineered and permitted per site, so this build is quoted per design rather than priced from the menu.
Garden Suite / ADU
Quoted per project
Engineering & permits vary by site
A single-container backyard suite — quoted per design and municipality.
- Design & engineering coordination
- Permit-ready drawings
- Insulated, wired, plumbed shell
- Finished interior to your spec
- Delivery & set on your foundation
Prices in CAD, plus tax and delivery. Every build is quoted line by line before any steel gets cut.
Every suite is quoted per design and municipality: shell, engineering coordination, openings, insulation, rough-in, finishing, delivery and the set, itemized once we have your address and a floor plan.
Add or swap any modification
The same menu the yard quotes from — build up from the package above or start from a bare container.
Doors & windows
- Steel personnel door (36")
- $950each
- Sliding window
- $650each
Framing
- Steel stud framingOur standard
- $2,200per container
- Wood framing
- $1,800per container
Insulation
- Rigid foam boardOur standard
- $1,400per container
- Closed-cell spray foam
- $4,800per container
- Rock wool (mineral wool)
- $1,600per container
- Fiberglass battsOn request
- $900per container
- Undercarriage insulation
- $1,100per container
Electrical & HVAC
- Basic electrical package
- $4,000per container
- HVAC pre-wire
- $450each
Prices in CAD, plus tax and delivery. Every build is quoted line by line before any steel gets cut. Prices reviewed 2026-08-30. Full menu with details
Design this build in the Container Studio
The Container Studio is where we lay out custom containers in 3D — size and condition, where the doors and windows sit, framing and insulation. It is the same shell behind our site offices, workshops, bunkies and modular homes. Priced modifications move the estimate as you add them; anything quoted per design is listed on your build instead of priced.
Who puts a suite in the backyard
Four reasons a 40' high-cube ends up behind a house.
Rental suites against the mortgage
A self-contained one-bedroom on a city lot in Kamloops, Kelowna, Nanaimo or Chilliwack, rented long-term. Whether the rent covers the build is your market and your lender's math, not our promise; a suite that passes inspection is.
In-law and multigenerational suites
A parent close enough to share dinner and far enough to have their own front door. Single level, no stairs, a bathroom with room for a walker, a mini-split so the heat is theirs to set.
Laneway-style units on coastal lots
Metro Vancouver, the Fraser Valley, Vancouver Island and the Sunshine Coast felt the new housing rules first. A suite craned over the house uses a lane or side yard no stick-built unit could reach.
Backyard offices, studios and gyms
The non-dwelling version: a 20' or 40' with a door, windows, insulation, power and a mini-split pre-wire, finished inside. No kitchen or bath, so it costs less; your municipality decides the approval.
What your municipality checks before a suite goes in
A garden suite is a dwelling. It needs a building permit from your municipality or regional district, and expect the building department to want drawings sealed by a professional engineer, because a container is not the wood-frame construction the Code assumes. Small-scale multi-unit housing legislation means most urban municipalities now allow a suite on a residential lot, but allowing one is not approving yours: the zoning bylaw sets the conditions.
The list is usually short. Setbacks from the property lines and the main house. A height limit, which a single container on grade meets easily. A maximum floor area, often tied to lot size. Servicing: water, sewer or septic, and electrical, each tied in by a licensed trade under its own permit. Parking, where the bylaw still asks for a stall. In some municipalities, design rules on roof form and cladding.
We ask for the civic address and a site sketch before we draw anything, and lay the suite out to those numbers. A lot in the Agricultural Land Reserve or a strata adds rules of its own; tell us early.
General guidance, not legal advice — rules differ by municipality and regional district. Read our BC container permit guide.
How a build comes together
One point of contact, one itemized quote, one committed timeline.
Address, lot and use
Send the civic address, a backyard photo and the use: rental, in-law suite or studio. We tell you what the zoning allows, how delivery gets in, and what the municipality will want.
Layout and engineered drawings
A floor plan sized to your setbacks and floor-area limit, then a sealed engineering package: structure, foundation connection, Step Code insulation. One itemized quote with a committed build date comes with it.
Permit in hand
You file, we answer the building department's questions on the drawings, and your trades line up their electrical and plumbing permits. No steel gets cut until the permit is issued.
Built in Kamloops
Cutting, welding, framing, foam, kitchen and bath rough-in, roof, cladding and the finished interior, all in our own yard. Walk through it before it ships.
Set, connected, inspected
Tilt-deck through the side yard or a crane over the house, onto your piles or slab. Your trades tie in, the inspector signs off, the keys go to whoever is moving in.
Garden Suites: common questions
How much does a container garden suite cost in BC?
Quoted per design and municipality. Setbacks, servicing and the Step Code target change the build from lot to lot, so instead of a starting price you get one itemized quote: shell, engineering coordination, every modification from our published price list, rough-in, finishing, delivery and the set. Most owners fund it through their lender; lease-to-own is for our standard storage units.
Do I need a permit for a garden suite or backyard ADU?
Yes. Anything someone lives in needs a building permit, and building departments across BC ask for engineered, stamped drawings when the structure is a container. Most urban municipalities now allow a suite on a residential lot, but the zoning bylaw still decides setbacks, size, parking and servicing. Send the address and we will tell you what applies.
How long does a garden suite take?
The yard build runs to a committed date written into your quote. Engineering and the permit come first, and their timing depends on the municipality and how complete the application is. The set is usually a day on site; hookups and the final inspection follow at the pace of your trades and inspector.
Will a container suite be warm enough for a tenant in winter, and cool in summer?
Yes, when the insulation is built to your site's Step Code target rather than a default. Closed-cell spray foam air-seals the steel, undercarriage foam keeps the floor warm over frozen ground, and a mini-split on the pre-wired circuit heats and cools. A Kamloops July on a steel roof is the harder test; the secondary roof and the foam handle it.
How do water, sewer and power get to a backyard suite?
Trenched from your house or the street, the same way they reach a garage. Our rough-in stubs supply, drain and the electrical feed at one wall. A licensed plumber ties into your sewer or septic and a licensed electrician connects to your panel or a new service, each under their own permit.
How does a container get into my backyard, and can I move it later?
A straight, clear run down the side of the house and our tilt-deck backs it in; no run, and a crane lifts it over the house from the street. We check the access before we quote and price delivery to what it actually is. A permitted suite sells with the house, and it can be craned out and re-set elsewhere under a new permit and engineering review.
More questions? See the full FAQ or call (778) 694-4050.
Container garden suites and backyard ADUs across British Columbia
Valleyview Containers builds single-container garden suites, backyard ADUs and laneway-style units in our Kamloops yard and delivers them across British Columbia. Lots in Metro Vancouver, the Fraser Valley, the Sea-to-Sky, the Sunshine Coast and Vancouver Island and the Gulf Islands are where the small-scale multi-unit housing rules changed the most, and the ferry is part of the delivery quote; Interior lots from Kamloops to Prince George get the same suite on the same truck. Each one starts as a new one-trip 40' high-cube and leaves finished, drawings to interior. Family-owned in Kamloops, and we answer the phone.
A garden suite is the smallest dwelling we build and the one with the most rules per square foot. Setbacks, height, floor area, servicing, parking and design are your municipality's call; the engineering, the build and the delivery are decided with you, on one itemized quote, before any steel gets cut. If the plan is bigger than one container, or the site is acreage rather than a city lot, see our container homes page. If nobody will sleep in it, a backyard office or studio is closer to our container offices, from our published starting prices.
Delivery into a backyard is its own job. We check the access before the quote, a side-yard run for the tilt-deck or a crane lift over the house, and price it to the site rather than to a postal code. Licensed electricians and plumbers in your area make the final tie-ins and call the inspection. Every quote is itemized from the modification price list published on this site. Call (778) 694-4050 with an address and a backyard photo, look through the project gallery, or read our BC container permit guide before you talk to your building department.
See all custom container solutions, the full modification price list, our project gallery, browse containers for sale, or lay one out in the Container Studio.
More custom solutions
Container Bunkies
An insulated sleeping cabin from a single container: framed, lined, wired and finished in Kamloops, set at your place.
Learn moreContainer Homes
Single- or multi-container homes and cabins: engineered, permitted, finished in Kamloops, set on your land.
Learn moreContainer Offices
Insulated, wired 20' offices that replace the rented trailer — and move to the next project with you.
Learn more