
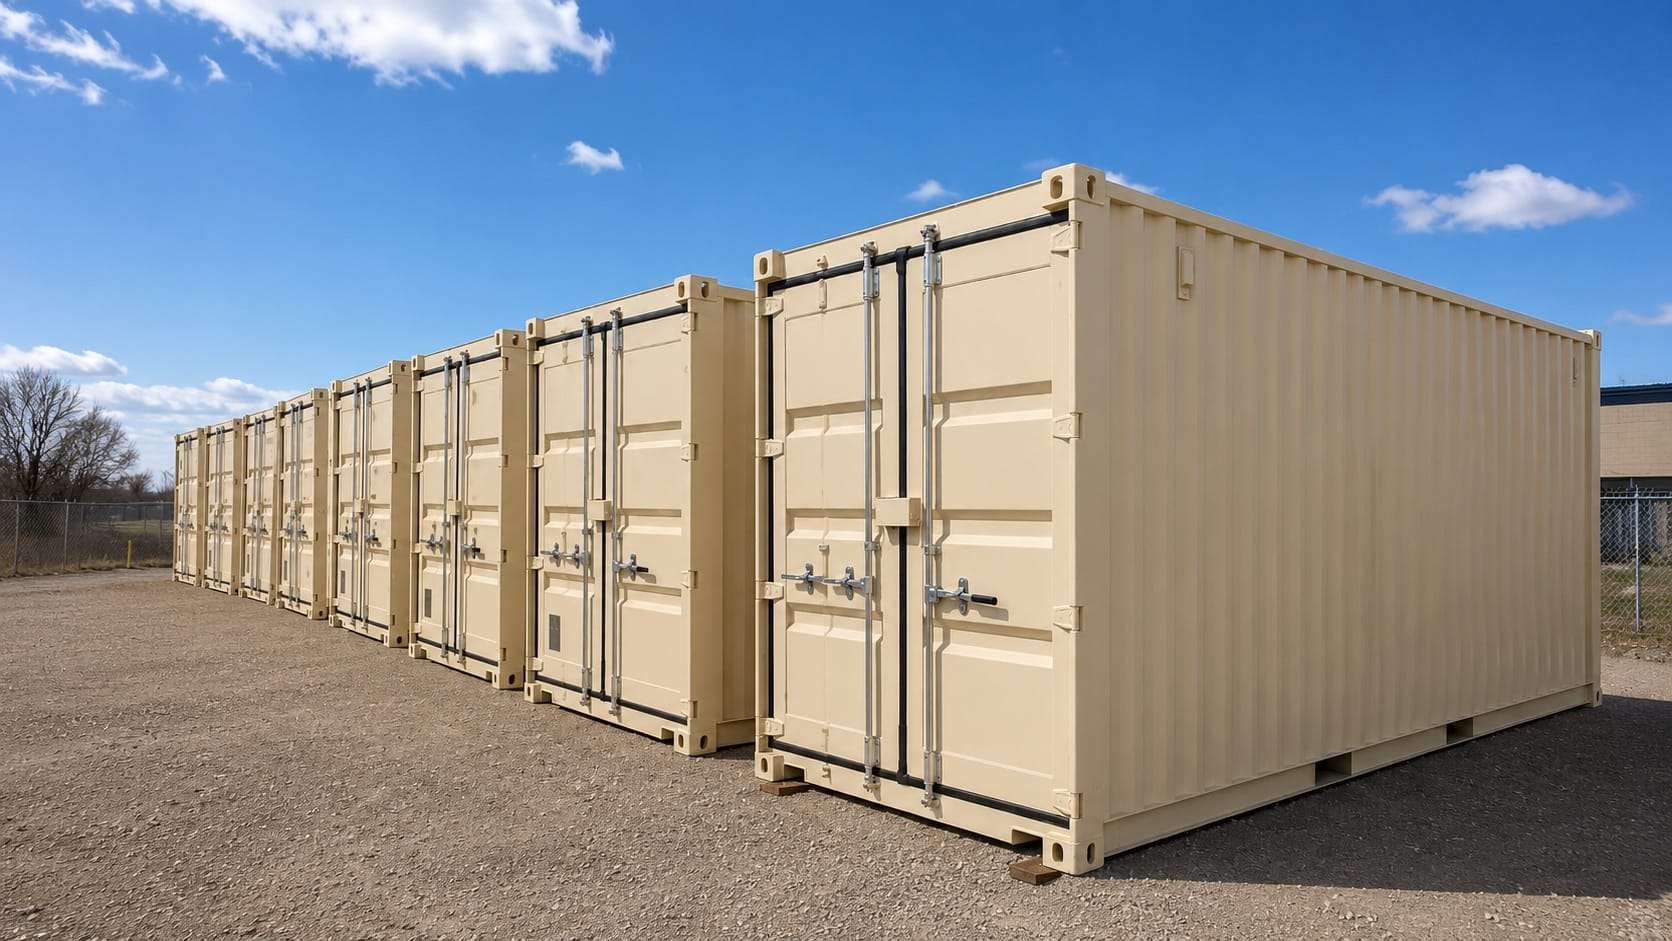
Workforce Camp Containers,Warm Where the Road Ends.
Sleeping units, crew lounges, kitchens, laundry and site offices for mining, forestry, energy and construction camps — and for remote and First Nations community projects. Spray-foamed and wired in our Kamloops yard, then delivered in stages to wherever the camp is going up.
A camp that goes up in the order you need it
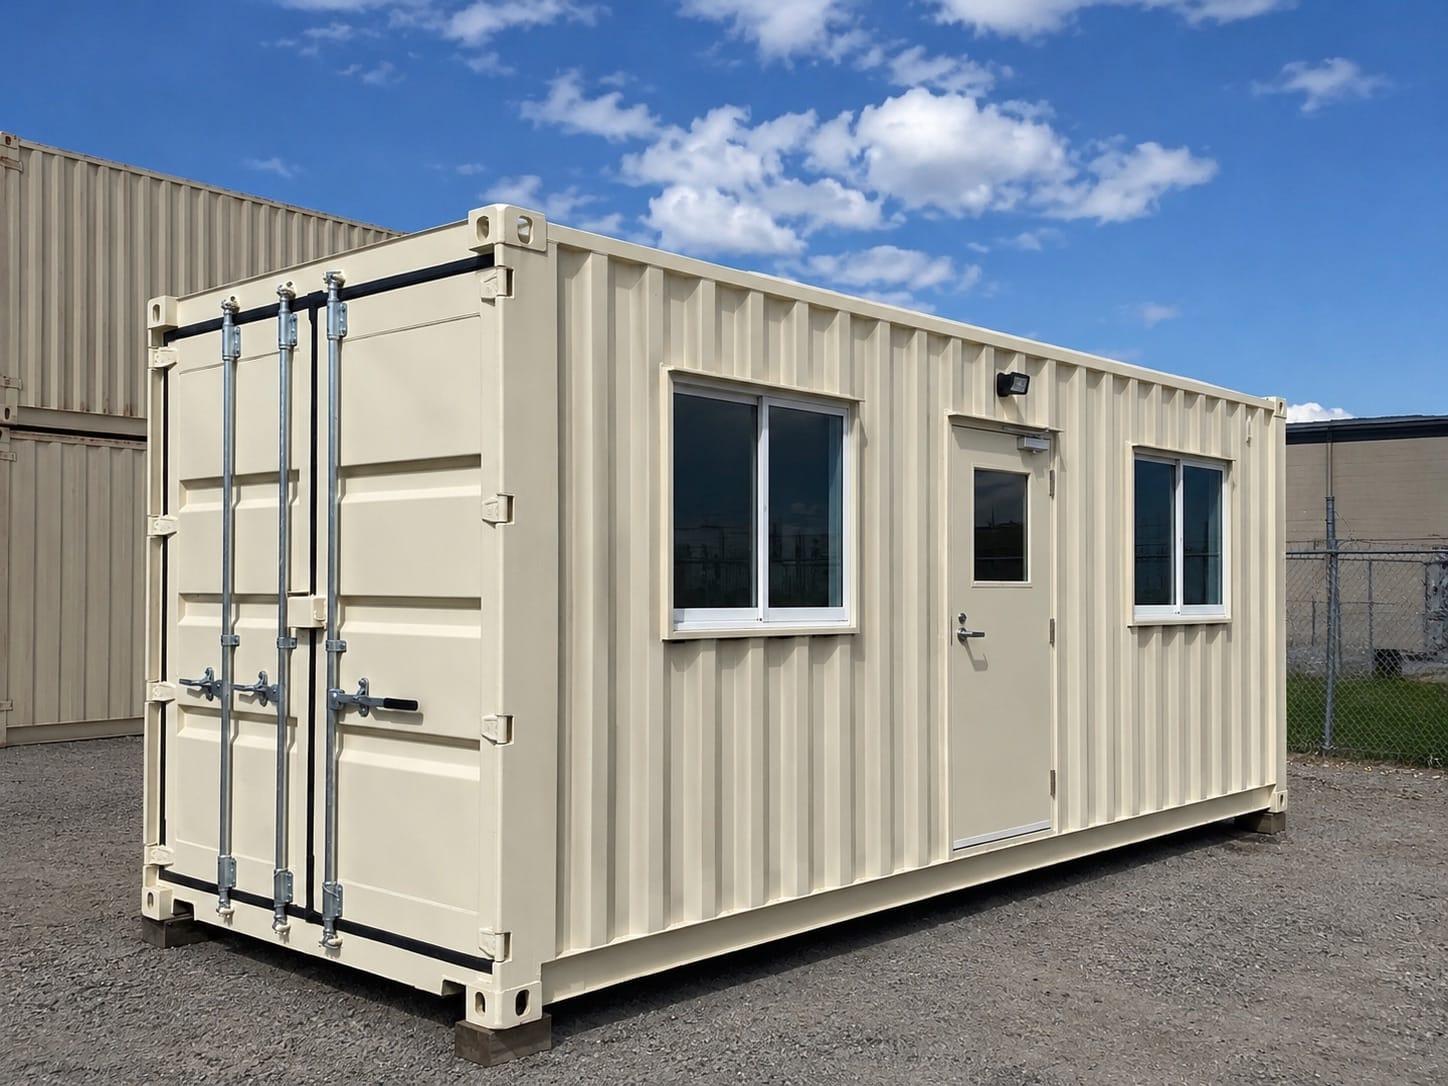
A container crew unit is a steel building that arrives finished, sits on blocks or a gravel pad, and leaves on the same truck when the project wraps. That matters most at a camp: people housed a long way from town, on ground reachable only part of the year, on a budget somebody has to defend.
We build each unit in Kamloops — steel door, windows, steel stud framing, closed-cell spray foam, a 100A panel and mini-split pre-wire — then stage delivery so sleeping units, lounge and office land in the order your camp plan calls for. One order, matching specs, one contact from first quote to last set-down.
Some of that work is for resource companies. Some is for Nations, band housing departments and community-led projects that need trades housing, a project office or a training room without waiting on a stick-built schedule. Either way: container, every modification and delivery, itemized before any steel gets cut.
- 40' high-cube units with the extra headroom bunks and lounges need
- Closed-cell spray foam and HVAC pre-wire on every crew unit
- Matching specs across the whole order, delivered in stages
- Paperwork that holds up at council and at head office
Built for cold, crowds and distance
Every crew unit starts from the same spec, so a camp of twelve works like one building.
Closed-cell spray foam
Highest R-value on our menu and a full air seal — standard on crew units, because a bunkhouse at -30°C cannot run on foam board and hope. Add undercarriage foam on frozen or frost-heaving ground.
Steel stud framing
Steel studs on the corrugated walls carry the foam, the wiring and the interior finish. No wood to swell, nothing to grow mould behind the panel when a dozen people breathe in it all winter.
100A panel and HVAC pre-wire
A 100A panel, LED lights, receptacles and an exterior weatherproof outlet in every unit, plus a dedicated circuit and wall penetration for a mini-split or rooftop unit. Your camp electrician makes the final hookup to generator or grid.
Doors, windows and egress
A 36" steel personnel door with a commercial lockset and two sliding windows with screens and security bars are standard. A second door or more glass is priced from the same line items.
Partitions, bunks and finish
Bunk rooms, a lounge, a dry room or a first-aid post — partition walls, panels, flooring and built-ins are quoted per design. Rock wool in the partitions keeps one shift's snoring out of the next shift's sleep.
Kitchens, washrooms and laundry
Plumbing rough-in, washroom and shower modules, laundry hookups and kitchen ventilation are quoted per design from your camp plan, so the wet units land where the water and power do.
Popular builds & starting prices
Real starting totals: an inspected container plus the modifications listed. Add or remove anything.
40' High-Cube Crew Unit
from $17,200 CAD
+ tax & delivery
A spray-foamed, wired 40' high-cube shell ready for bunks or a crew lounge — multiply for camps.
- Inspected used 40' high-cube container
- 36" steel personnel door
- 2× sliding windows
- Steel stud framing + closed-cell spray foam
- 100A panel, LED lights, outlets
- HVAC pre-wire for a mini-split
Quoted per design: Interior finish, bunks & partitions · Plumbing & washroom modules · Multi-unit camp layouts & staged delivery
Prices in CAD, plus tax and delivery. Every build is quoted line by line before any steel gets cut.
Volume pricing applies to multi-unit camp orders; interior finish, bunks, partitions and any plumbing or washroom module are quoted per design once we have your camp plan.
Add or swap any modification
The same menu the yard quotes from — build up from the package above or start from a bare container.
Doors & windows
- Steel personnel door (36")
- $950each
- Sliding window
- $650each
Framing
- Steel stud framingOur standard
- $2,200per container
- Wood framing
- $1,800per container
Insulation
- Rigid foam boardOur standard
- $1,400per container
- Closed-cell spray foam
- $4,800per container
- Rock wool (mineral wool)
- $1,600per container
- Fiberglass battsOn request
- $900per container
- Undercarriage insulation
- $1,100per container
Electrical & HVAC
- Basic electrical package
- $4,000per container
- HVAC pre-wire
- $450each
Prices in CAD, plus tax and delivery. Every build is quoted line by line before any steel gets cut. Prices reviewed 2026-08-30. Full menu with details
Design this build in the Container Studio
The Container Studio is where we lay out custom containers in 3D — size and condition, where the doors and windows sit, framing and insulation. It is the same shell behind our site offices, workshops, bunkies and modular homes. Priced modifications move the estimate as you add them; anything quoted per design is listed on your build instead of priced.
Who runs camps on containers
Anywhere the crew outnumbers the beds in town.
Mining and exploration
Sleeping units, a core-shack office and a dry room at the end of a forest service road — set on blocks, moved to the next claim when the program shifts.
Forestry and silviculture
Planter and faller camps that go up in spring and come down in fall, with a warm lounge and a lockable office for the crew boss.
Energy and construction
Pipeline, transmission and hydro spreads that need housing near the work — staged in as the workforce ramps up, pulled out as it tapers.
Nations and rural communities
Trades housing, an office for a health or housing project, a training room or an emergency shelter cache — ordered with the records a funded project has to file.
Sleeping units are buildings. Plan for the paperwork.
Once people sleep in a container it is an occupied building. Expect a building permit and engineered, stamped drawings from whoever has jurisdiction — a municipality, a regional district or, on First Nations land, the Nation's own housing or public works process. We build to the drawings and coordinate with your engineer.
Worker camps also answer to provincial health and workplace rules on sleeping space, washrooms, kitchens and fire safety; your camp manager or health authority will know the standard for your site. Give us the head count and layout up front and the spec — egress, partition ratings, ventilation — is built to match.
Storage, dry rooms and equipment enclosures on the same camp usually need far less. We will tell you which units need drawings and which do not.
General guidance, not legal advice — rules differ by municipality and regional district. Read our BC container permit guide.
How a build comes together
One point of contact, one itemized quote, one committed timeline.
Send the camp plan
Head count, unit mix, site, power source and when the ground is reachable. A napkin sketch is enough to start.
Approve one itemized quote
Every unit, every modification, staged delivery and volume pricing on one document — formatted for procurement or a council meeting.
Drawings and approvals
For sleeping units we build to your engineer's stamped drawings and adjust the spec to the permit conditions before anything is cut.
Built in Kamloops
Framing, foam, wiring and finish in our own yard, unit after unit to the same spec, with a committed date in the quote.
Staged delivery and set
Tilt-deck delivery in the order the camp comes together, timed to the access window, each unit set level on blocks or the pad.
Camp Housing: common questions
How much does a container crew unit cost?
The 40' High-Cube Crew Unit starts from our published price: an inspected used high-cube with a steel door, two windows, steel stud framing, closed-cell spray foam, the 100A electrical package and HVAC pre-wire. Interior finish, bunks, partitions and plumbing are quoted per design, and multi-unit orders get volume pricing.
How long does it take to build a camp's worth of units?
It depends on the unit count, the spec and our build queue. Simple modifications take days; finished crew units carry a committed date in the quote. Larger orders usually deliver in stages, so the first units are in use while the last are still being built.
Will a container bunkhouse stay warm in a Northern BC winter?
Yes, with the right spec. Closed-cell spray foam gives the highest R-value on our menu and seals the steel so warm, wet air cannot condense on it. Add undercarriage foam on frozen ground and feed a cold-climate mini-split from the HVAC pre-wire. A camp at -35°C is a spec question, not a gamble.
How is power handled at a remote camp?
Each unit carries a 100A panel, LED lights, receptacles and an exterior outlet, roughed in. Your electrician ties the units to the camp generator or grid feed and signs off. Need 240V for a kitchen, dryers or baseboard heat? Say so and it is priced in.
Can you deliver to an end-of-road camp site?
That is most of what we do. Our tilt-deck trucks run forest service roads and switchbacks; we plan the approach, turnaround and set-down before leaving Kamloops and time deliveries to the access window. Level, firm ground and room for the truck are all a site needs. Delivery is quoted by distance and access.
What happens to the units when the camp comes down?
They leave on a truck the same way they arrived. Move them to the next project, convert one into a site office or storage, or sell them — a spray-foamed, wired 40' unit holds its value far better than a temporary structure. To spread the cost across the project, ask about lease-to-own.
More questions? See the full FAQ or call (778) 694-4050.
Workforce and camp housing containers across Northern BC
Valleyview Containers builds workforce housing containers, crew quarters, camp lounge, kitchen and laundry shells and camp site offices in Kamloops and delivers them across British Columbia — the Peace Country, the Northern Interior and Robson Valley, the Bulkley Valley and Skeena, the North and Central Coast, and the Stikine and far North. Mining, forestry, energy and construction camps order in multiples, each unit built to the same spec so the camp goes together as one building, on one itemized quote covering containers, modifications and staged tilt-deck delivery.
A container crew unit starts from an inspected 40' high-cube — the extra height that makes bunks and a lounge feel like rooms rather than a box. Steel stud framing, closed-cell spray foam and a 100A electrical package with HVAC pre-wire are the standard; partitions, bunk rooms, a dry room, a first-aid post, washroom modules and a camp kitchen are quoted per design. Sleeping units are occupied buildings, so we build to stamped drawings and the permit conditions for your jurisdiction — or the Nation's own process on First Nations land — rather than around them.
We also supply crew housing and project offices to First Nations and rural communities: trades housing for a build season, a temporary health or housing office, a training room, an emergency shelter cache — with the paperwork a funded project has to file. If the camp needs more than one unit, see fleet and bulk container sales for volume pricing and multi-site scheduling; if it needs an office alone, see container offices. Family-owned in Kamloops — call (778) 694-4050 and talk to the people who will build it.
See all custom container solutions, the full modification price list, our project gallery, browse containers for sale, or lay one out in the Container Studio.
More custom solutions
Container Offices
Insulated, wired 20' offices that replace the rented trailer — and move to the next project with you.
Learn moreContainer Homes
Single- or multi-container homes and cabins: engineered, permitted, finished in Kamloops, set on your land.
Learn more
Equipment Enclosures
Secure, ventilated housings for generators, pumps, compressors and controls — winter-ready and movable.
Learn more