
Turnkey means you get keys, not a kit
Plenty of shops will sell you a container with a door and some foam and call it a cabin. That is not a home, and it will not pass an inspection. A Valleyview container home is a dwelling: drawings sealed by a professional engineer, a building permit on your land, structural steel wherever a wall comes out, insulation sized to your site's energy target, and trades-ready electrical and plumbing behind finished walls.
We coordinate the engineer, build the whole thing in our Kamloops yard from new one-trip 40' high-cubes, and deliver it on our own trucks. Licensed electricians and plumbers in your area make the final connections and sign off with the inspector. You decide the layout, finishes, foundation and servicing. You see one itemized quote, shells to delivery, before any steel gets cut.
- Stamped engineered drawings and permit coordination
- Insulated to the BC Energy Step Code target for your site
- Electrical and plumbing roughed in for licensed final hookups
- Delivered and set on your foundation anywhere in BC
What goes into a Valleyview home
Every item below is on the drawings and on the quote. Nothing is assumed.
Structural steel where walls come out
Joining high-cubes means cutting corrugated wall, and corrugated wall holds the roof up. The engineer specifies headers, posts and welded reinforcement; we fabricate to that sheet, not to a guess.
Insulation sized to the Step Code
Closed-cell spray foam is our pick for a home: the highest R-value per inch and a full air seal in a shell that would otherwise sweat. Undercarriage foam is standard on frost-heave sites; the drawings set the thickness.
Steel stud framing and finished walls
Steel stud framing is our standard for insulated builds: it does not rot, warp or feed mould if a window ever leaks. Drywall, panel or wood finishes go over it, your choice.
Windows and doors cut for living in
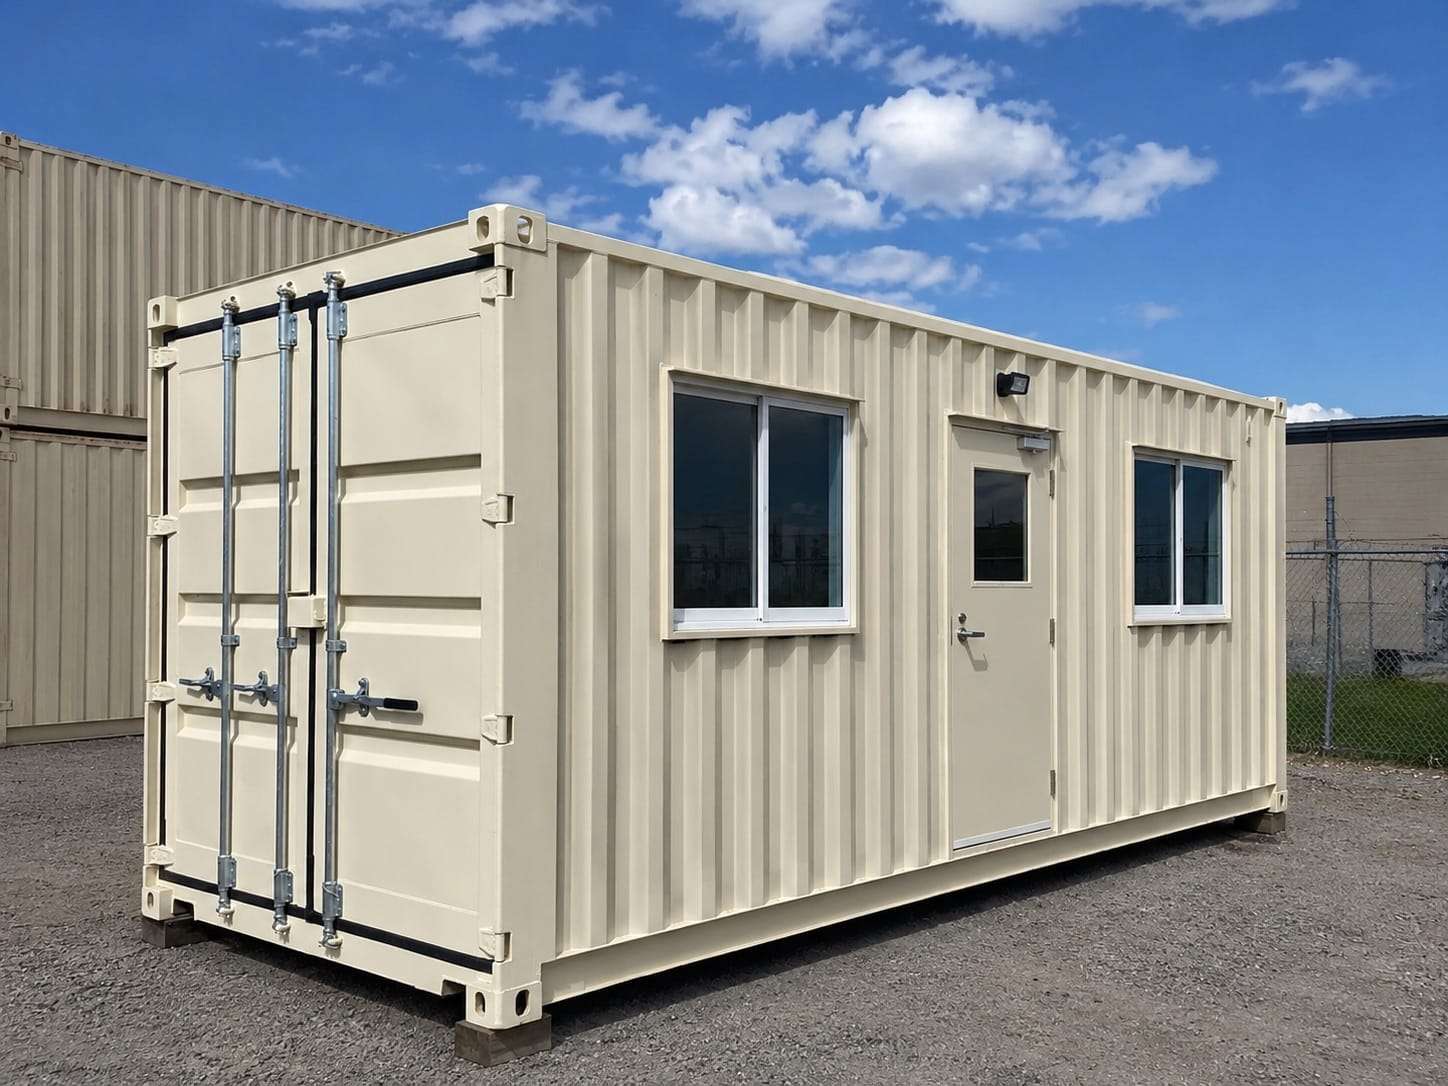
Sliding windows with screens and security bars from our price list are the starting point. Larger fixed glazing, patio sliders and exterior-rated entry doors are quoted per design and framed in with proper headers.
Electrical and plumbing rough-in
A 100A panel, lighting and receptacle circuits, HVAC pre-wire for a mini-split, and supply and drain lines to every fixture, roughed in so your electrician and plumber can connect, test and call the inspection.
Roof, cladding and exterior
A bare container roof pools water, and Interior snow loads are part of the engineering. A sloped secondary roof, gutters, cladding and RAL paint are quoted per design so the outside lasts as long as the inside.
Quoted per project
Occupied space is engineered and permitted per site, so this build is quoted per design rather than priced from the menu.
Turnkey Container Home
Quoted per project
Engineering & permits vary by site
Engineered, permitted and finished — quoted per design because every home is different.
- Design & engineering coordination
- Permit-ready drawings
- Structural mods, insulation, electrical rough-in
- Finished interior to your spec
- Delivery & set on your foundation
Prices in CAD, plus tax and delivery. Every build is quoted line by line before any steel gets cut.
Every home is quoted per project: shells, engineering coordination, each modification, finishing, delivery and the set are itemized once you have a layout, a site and a municipality.
Add or swap any modification
The same menu the yard quotes from — build up from the package above or start from a bare container.
Doors & windows
- Steel personnel door (36")
- $950each
- Sliding window
- $650each
Framing
- Steel stud framingOur standard
- $2,200per container
- Wood framing
- $1,800per container
Insulation
- Rigid foam boardOur standard
- $1,400per container
- Closed-cell spray foam
- $4,800per container
- Rock wool (mineral wool)
- $1,600per container
- Fiberglass battsOn request
- $900per container
- Undercarriage insulation
- $1,100per container
Electrical & HVAC
- Basic electrical package
- $4,000per container
- HVAC pre-wire
- $450each
Prices in CAD, plus tax and delivery. Every build is quoted line by line before any steel gets cut. Prices reviewed 2026-08-30. Full menu with details
Design this build in the Container Studio
The Container Studio is where we lay out custom containers in 3D — size and condition, where the doors and windows sit, framing and insulation. It is the same shell behind our site offices, workshops, bunkies and modular homes. Priced modifications move the estimate as you add them; anything quoted per design is listed on your build instead of priced.
Who builds a container home
The same shells, four very different properties.
Recreational cabins and lake lots
A single 40' high-cube on screw piles at a Shuswap, Kootenay or Cariboo lot: one bedroom, a wet bath, a kitchen wall and a deck. Locks up tight the day you leave.
Full-time homes on acreage
Two or three high-cubes joined into a two- or three-bedroom home on ranch land outside Kamloops, Vernon or Prince George. Engineered as one building, permitted as one dwelling.
First Nations and community housing
Repeatable homes for band housing programs and remote communities: built in Kamloops to one approved design, delivered on a staged schedule, with documentation that works for funded projects.
Off-grid and end-of-road properties
Solar-ready panels, propane appliances, cistern and septic provisions on the drawings from day one. If the road takes a logging truck, it takes a home on a tilt-deck.
Permits, engineering and the Step Code: what to expect
A container you live in is a building under the BC Building Code, full stop. Your municipality or regional district will require a building permit, and nearly every building department will ask for drawings sealed by a professional engineer, because a container is not conventional wood-frame construction. We coordinate that engineering; the permit is issued in your name, on your land.
Every new home in BC also has to meet an energy target under the BC Energy Step Code. The step that applies depends on your local government, and it drives the insulation, windows and air-tightness on the drawings, so we never quote a home from a default insulation package. Zoning decides whether a dwelling is allowed on the lot, setbacks, height, floor area, and how water, septic or sewer and power are provided. Land in the Agricultural Land Reserve carries its own residential rules.
Electrical and plumbing permits are separate and are pulled by the licensed trades who make the final connections. Give us the civic address before we design anything: a layout that fits one regional district can fail in the next.
General guidance, not legal advice — rules differ by municipality and regional district. Read our BC container permit guide.
How a build comes together
One point of contact, one itemized quote, one committed timeline.
Site, layout and budget
Send the address, a rough layout and what the home has to do. We tell you what the lot allows, what the municipality will want, and whether one container or three makes sense.
Engineering and drawings
We work with the engineer on structure, snow load, foundation connection and Step Code insulation. You get stamped, permit-ready drawings and one itemized quote with a committed schedule.
Permit, then steel
We help you file and answer the building department's questions. Steel is cut once the permit is in hand, so the build matches the approved drawings exactly.
Built in Kamloops
Cutting, welding, framing, foam, rough-in, roofing and the finished interior, all in our own yard. Come walk through it before it ships.
Deliver, set, connect
Set on your foundation by tilt-deck or crane, as the site demands. Your electrician and plumber connect, the inspector signs off, you move in.
Homes: common questions
How much does a container home cost in BC?
It is quoted per project. A single-container cabin on piles and a three-container family home are not the same job, so there is no honest starting price. We itemize it instead: shells, engineering coordination, every modification, insulation, rough-in, finishing, delivery and the set. Send a layout and an address and you see every line before you commit.
How long does it take to build a container home?
The yard build runs on a committed schedule written into your quote. The permit is the part we do not control: how long the building department takes depends on the municipality and how complete the application is, so drawings come first and steel is cut after approval. We keep you posted at each stage.
Do I need a permit and engineered drawings for a container home?
Yes. An occupied container is a dwelling under the BC Building Code and needs a building permit, and expect the building department to require drawings sealed by a professional engineer. Setbacks, size and servicing rules differ by municipality and regional district, so tell us the address first.
Will a container home stay warm in a BC winter?
Yes, if the insulation is built for the site and not for a brochure. Closed-cell spray foam gives a steel shell the air seal it needs, undercarriage foam keeps the floor from becoming a cold plate over frozen ground, and the Step Code target sets the thickness. A mini-split handles the rest; its pre-wire is part of the rough-in.
Can you deliver and set a home on my foundation?
Yes. Single containers usually go on by tilt-deck; joined homes and homes on piers or a full foundation are set by crane. We plan the approach, the set and the foundation connection with your engineer before delivery day, anywhere in BC from the Lower Mainland to the Peace.
Can I finance a container home, and can I move or sell it later?
Lease-to-own is for our standard storage units. A home is quoted per project, and most owners finance it through their own lender against the land and the finished house, so talk to your lender early. A permitted dwelling on a foundation sells with the land like any house. It can be lifted and moved again, but the new site needs its own permit and engineering review.
More questions? See the full FAQ or call (778) 694-4050.
Shipping container homes and cabins across British Columbia
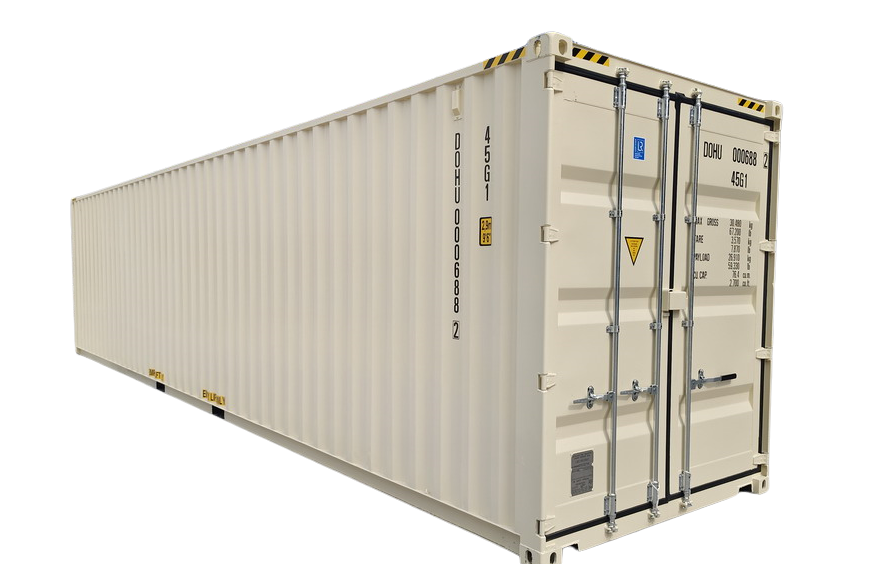
Valleyview Containers builds turnkey shipping container homes and cabins from our yard in Kamloops and delivers them across British Columbia: the Thompson-Nicola, the Okanagan and Shuswap, the Kootenays, the Cariboo, Prince George and the Northern Interior, the Peace, and the coast by ferry when it comes to that. Every home starts as a new one-trip 40' high-cube, gets engineered drawings, a building permit, Step Code insulation, rough-in and a finished interior, and leaves on our own truck. We are family-owned in Kamloops, and we have set steel where the pavement ends.
Container homes suit the properties we already deliver to: lake lots in the Shuswap and the Kootenays, ranch acreage in the Nicola and the Cariboo, band housing and community projects in Northern BC, and off-grid parcels at the end of a forest service road. A single 40' cabin, a two-container home with a shared open living wall or a three-unit family home: each is engineered as one building and permitted as one dwelling. For a smaller unit on an existing residential lot, see garden suites and ADUs; for bunkhouses and crew quarters, see workforce camp housing.
What you get is one point of contact from the first sketch to the final inspection. We coordinate the engineer, prepare permit-ready drawings, build every structural modification in Kamloops and set the home on your foundation; licensed trades in your area make the final connections. Prices are quoted per project and itemized line by line from the same modification price list published on this site. Call (778) 694-4050 with an address and a rough layout, look through the project gallery, or start with a container office if what you need is a workspace rather than a home.
See all custom container solutions, the full modification price list, our project gallery, browse containers for sale, or lay one out in the Container Studio.
More custom solutions
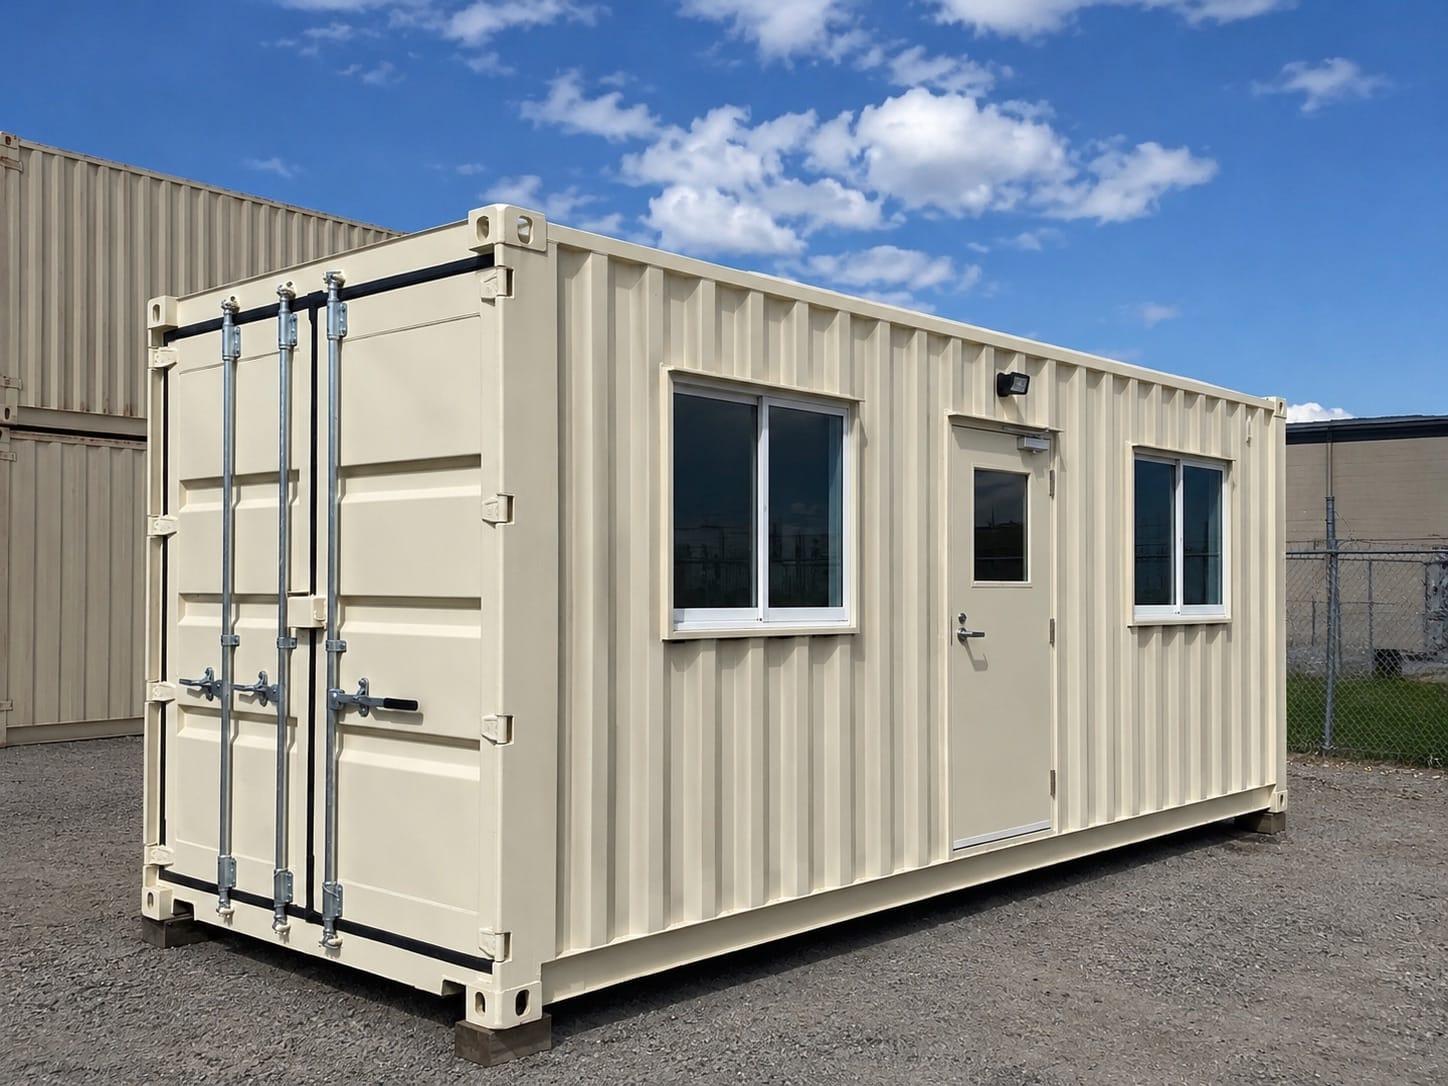
Garden Suites & ADUs
A single-container backyard suite or studio: engineered, permitted, finished in Kamloops, set in your yard.
Learn moreContainer Bunkies
An insulated sleeping cabin from a single container: framed, lined, wired and finished in Kamloops, set at your place.
Learn more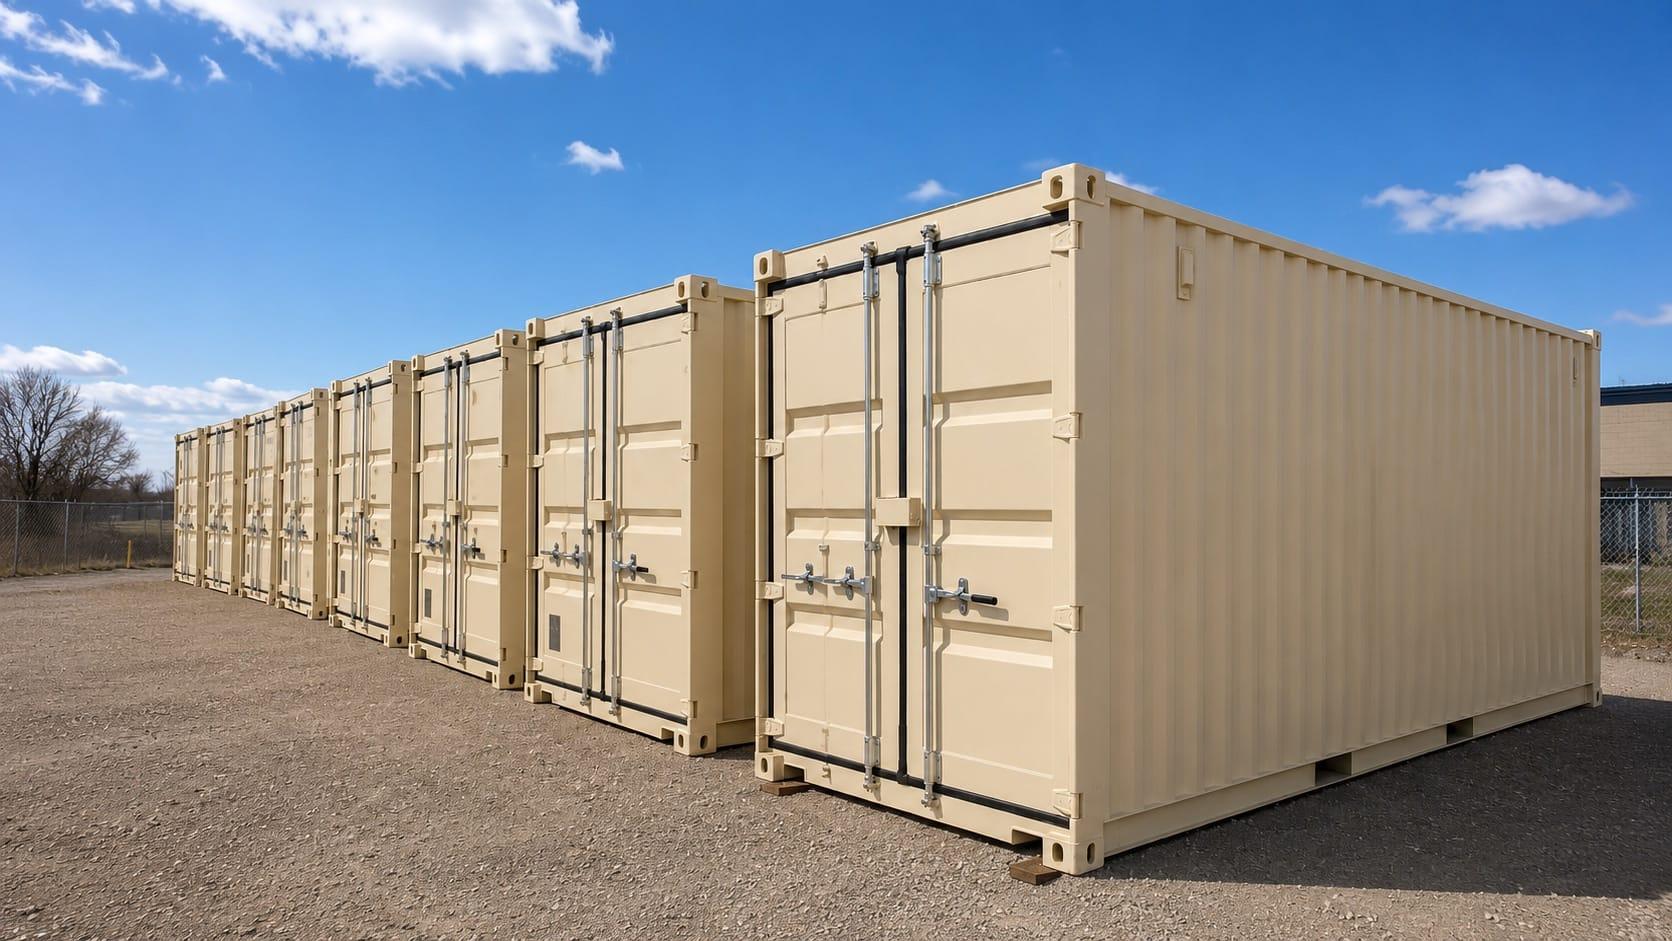
Workforce & Camp Housing
Spray-foamed, wired 40' crew units, lounges and camp offices — ordered in multiples, delivered in stages.
Learn more