
Custom Solutions
Garden Suite vs Laneway House vs Container ADU in BC: Which Fits Your Lot?
Four names for a second home on your lot. The one your municipality uses tells you which rules apply; your lot and services decide the rest.
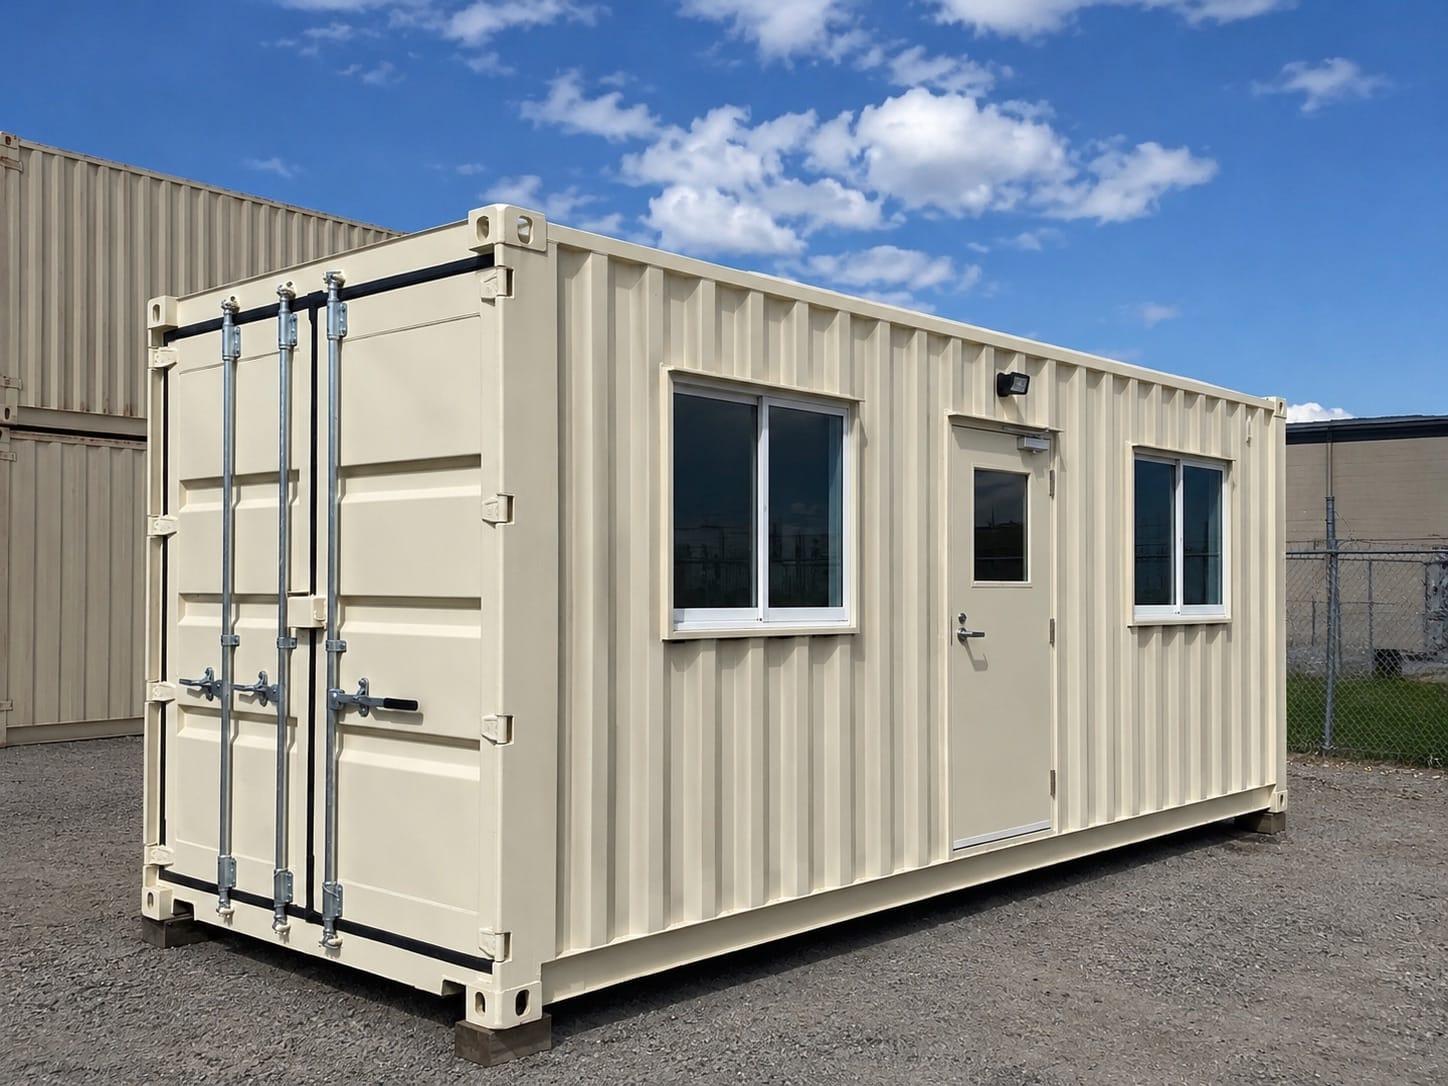
Short answer: in BC these are four names for one thing, a self-contained second dwelling on a lot that already has a house, and the word your municipality uses tells you which size and setback table applies. A secondary suite is inside the main house. A garden suite is a detached unit in the yard. A laneway house is a detached unit that fronts a lane. A container ADU is a garden suite built from a shipping container, permitted and inspected as a garden suite, not as a container. Which one fits comes down to your lane, your setbacks, your services, and how long you want a construction site behind your house.
The province's small-scale multi-unit housing rules mean most urban municipalities now have to allow a suite or detached unit on a residential lot, but setbacks, size, height and servicing still come from your municipality or regional district, and they differ between Kamloops, Kelowna and the Lower Mainland. We build garden suites and ADUs in our Kamloops yard and deliver across BC. Here is the map; the numbers come from your planning department.
The four terms, as BC municipalities use them
Find the word your bylaw uses before you read any size table.
| Term | What it is | What to check first |
|---|---|---|
| Secondary suite | A self-contained unit inside the main house, usually a basement suite with its own entrance | Ceiling height, exits, fire separation |
| Garden suite | A detached dwelling in the rear or side yard. Also called a carriage house, coach house or backyard cottage | Setbacks, floor-area cap, height, a path from the street |
| Laneway house | A detached dwelling on a lot that backs onto a lane, with its door facing the lane | Whether you have a lane at all, lane setbacks, parking |
| Accessory dwelling unit (ADU) | The province's umbrella term for any extra self-contained unit on a lot with a house, attached or detached | Which local term your bylaw maps it to |
Kamloops writes garden suite into its bylaw. Vancouver says laneway house. Kelowna says carriage house. Different words, same review.
Is a container ADU a separate category?
No. A container garden suite is a garden suite. The building department has no container column, only a building column: drawings sealed by a professional engineer, because a container is not conventional wood-frame construction, a building permit in your name, the BC Building Code and your local Energy Step Code step. The lighter rules for plain storage are in our BC container permit guide.
What the small-scale multi-unit housing rules changed
The province passed the legislation in late 2023 and local bylaws had to follow through 2024. For a homeowner:
- One suite or one detached unit. Most urban municipalities must permit a secondary suite or an ADU on single-family and duplex lots. The category cannot be refused; size and placement can still be set.
- More units in larger communities. Bigger municipalities must generally permit several units on urban lots, more near frequent transit. A garden suite counts as one.
- Exemptions exist. Unserviced lots, some hazard and heritage areas, Agricultural Land Reserve land and many rural lots follow their own rules. Outside city limits, ask the regional district.
The door is open. The doorway is still measured.
Does it fit your lot?
Four things decide it.
- Setbacks. Accessory buildings often get smaller setbacks than the house, but a dwelling may be held to more than a shed. The Building Code also sets a fire-separation requirement between suite and house based on distance, so the site plan matters as much as the lot line.
- Footprint and floor area. Caps are written as a maximum floor area, a percentage of the house or a share of the lot, and lot coverage counts the garage and shed too. A single 40' high-cube is roughly 320 square feet and sits inside most caps we see; two side by side is where you check the number.
- Height. A single-storey container on piles with a sloped roof is a low building; a second storey or roof deck puts you in the height table.
- Access. A clear path from the street to the suite's door, and a way to get the building in. A 40' container needs a tilt-deck backing straight to the pad or a crane over the house; side-yard width, wires and trees decide which, and a crane is a line on the quote. Laneway lots usually get the easier drop. Parking rules vary; ask.
Servicing: the part that decides the budget
Water, sewer and power are the biggest variable, whichever way you build.
Can a garden suite share the house's water and sewer?
Often, and it is usually cheaper: a new line from the house's service, sized and inspected by a licensed plumber. Some municipalities require a separate connection to the main, which means a trench to the street and a fee. On a well-and-septic lot, the existing system has to be assessed for the extra bedrooms; an undersized field is the most common reason a rural suite stalls.
Does a container suite need its own electrical service?
Not necessarily. Many suites run off a sub-panel from the house if its service has the capacity; if not, it is a service upgrade or a separate meter. Our basic electrical package puts a 100A panel, lighting and receptacle circuits and an exterior outlet in the container at the yard, roughed in for your electrician's final hookup and inspection. HVAC pre-wire for a mini-split is on the same list; plumbing rough-in is quoted per design.
Timelines: site-built, prefab, container
| Approach | Where the work happens | Your yard during the build | What sets the schedule |
|---|---|---|---|
| Site-built (stick frame) | On your lot, footing to trim | A job site for the whole build, trades in sequence | Permit, then trades and the season |
| Prefab modular | A factory; foundation and services done on site in parallel | Site work before and after; a short disruption on set day | Permit, factory queue, crane day |
| Container (Valleyview) | Our Kamloops yard, on a committed date, while your foundation and services go in | Set in a day; on-site work is connections, inspections and skirting | Permit first; steel cut after approval |
The permit is the part nobody controls, so we draw first, file, and cut steel once it is in hand. Simple modifications take days; a finished suite ships on the committed date in the quote, to a Kamloops July or a Prince George January alike.
What drives the cost
We quote suites per project and will not print a total here; servicing, foundation and municipality move the number more than the box does. What moves it:
- Design, engineering and permit fees. Stamped drawings are not optional for an occupied container.
- Servicing tie-ins. Trenching, a sewer connection, a septic or electrical service upgrade can each cost more than people expect.
- Foundation. Screw piles, concrete piers or a slab, chosen with the engineer for your soil and frost depth. Undercarriage closed-cell foam is standard on frost-heave sites.
- The Step Code step. It sets insulation thickness, windows and air-tightness. Closed-cell spray foam is our pick for a year-round dwelling, the highest R-value on our list with a full air seal; our insulation guide explains why steel sweats.
- Openings and finish. Steel personnel doors, sliding windows, steel stud framing and the electrical package come off our published list. Larger glazing, a roof, cladding and finishes are quoted per design.
- Delivery and the set. Quoted by distance from Kamloops and by what your site needs, tilt-deck or crane.
All of it lands on one itemized quote — container, every modification and delivery — before any steel gets cut. The standard lines are on our modifications and pricing page.
Rental income, without the sales pitch
A garden suite can be a rental or a place for a parent. The financial case is yours to make with your lender and accountant; we build the suite. Before you count on rent: long-term tenancies fall under BC's Residential Tenancy Act, a detached suite generally cannot be sold separately from the house, and insurance, assessment and tax all change when a second dwelling goes on the lot. Ask before, not after.
Can I rent a garden suite short-term in BC?
Sometimes. BC's short-term rental rules, where they apply, generally limit nightly rentals to a host's principal residence plus one suite or accessory unit on the same property, and municipalities can go stricter. Check first. We can tell you what a suite costs to build; nobody honest can tell you what it will earn.
Give us the civic address first
A layout that fits a Kamloops lot can fail in the next regional district. Send the address and a rough idea of the suite, and we will tell you what the lot allows and whether one container or two makes sense, before you spend on engineering.
Ten questions to ask your municipality
Call the planning or building department for your municipality or regional district and work through this list.
- Which term does your bylaw use for a detached unit, and does my zone permit one?
- What are the maximum floor area and height, and does lot coverage include my garage and shed?
- What are the setbacks from each line, and the separation from the house?
- Does my lot need lane access, and is parking required?
- Can the suite share the house's water and sewer, or does it need its own connection?
- Which Energy Step Code step applies?
- Is there a development permit area, and does a container exterior need cladding or paint?
- Do you require engineered drawings for a container building? Expect yes.
- Is anything else registered on the property: ALR, floodplain, heritage, a covenant, a strata?
- Are there short-term rental or business licence rules for suites?
Note who you spoke to and the date, and get any "not required" in writing.
Building a container garden suite in BC
If the lot checks out, the container route is the one where your yard stays a yard. We build the suite in our Kamloops yard from a new one-trip 40' high-cube: engineering coordinated, permit-ready drawings, Step Code insulation, electrical and plumbing rough-in and a finished interior, then deliver and set it on your foundation anywhere in BC. Family-owned in Kamloops, quoted per project, line by line.
The full service is on our garden suites and ADUs page; for a larger home or a lake cabin, see container homes. Everything we build starts at the custom solutions hub. When you have an address, call (778) 694-4050 or send it through the quote form.
Custom Solutions
Custom container solutions, built in Kamloops
Custom containers for work and for living: site offices, workshops, farm storage, cold storage, pop-up shops, bunkies and turnkey container homes — designed around your project, built in our own yard and delivered anywhere in BC. Insulated site offices from $12,350 CAD; bunkies and modular homes are quoted per project.