
Custom Solutions
Buying Workforce Camp Housing Containers in BC: A Procurement Checklist
Settle the head count, the winter, the power and the paperwork first. The containers are the easy part.
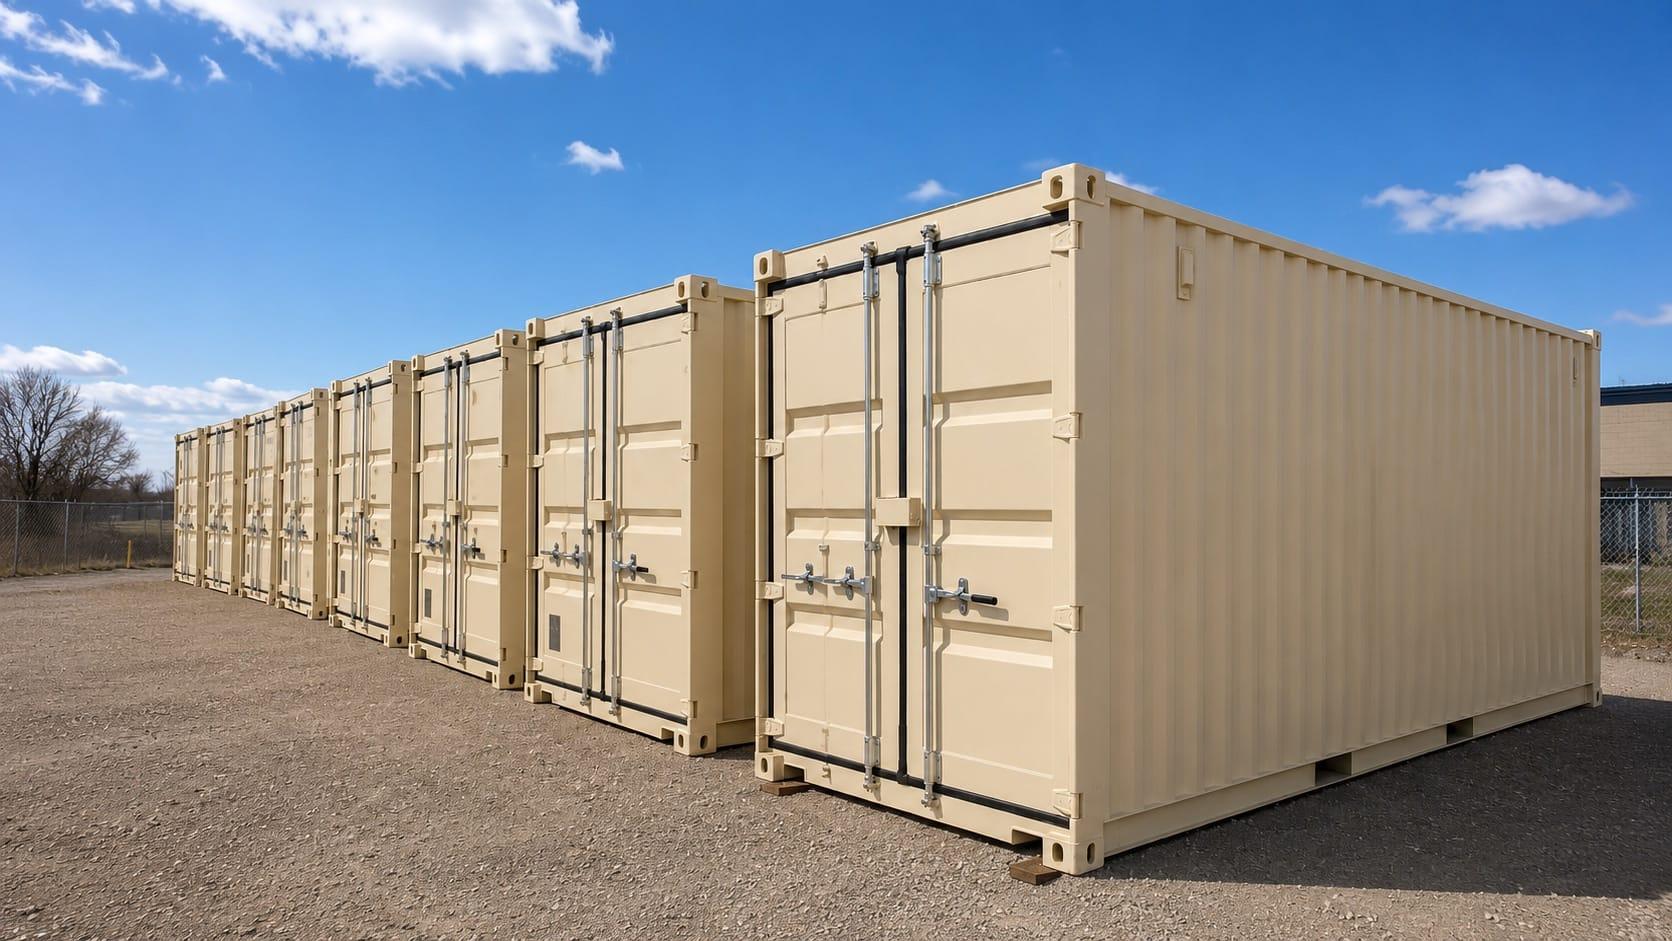
Short answer: buy camp housing the way you would buy any other building on the project, not the way you buy a sea can. Fix the head count and the unit mix first. Spec insulation and heat for the coldest month the site sees. Get the sleeping units engineered and permitted before any steel gets cut. Plan power, water and sewer as a camp, not one box at a time. Then hold every supplier to one itemized quote and a committed delivery date that matches when the road is actually open.
This checklist is for the people who sign off on that order: project managers at mines, mills, pipeline and transmission spreads, silviculture contractors, and First Nations project offices running a funded build. We build camp units in our Kamloops yard and deliver them in stages across Interior and Northern BC. This is the list we work through on every camp. Use it on us and on anyone else you ask for a quote.
Start with the head count, not the container
Two numbers drive everything: how many people sleep on site at peak, and how long the camp stands. They set the unit count, the common areas, the power and water draw, and whether you buy or lease. A camp is more than bunks; crews need somewhere to eat, dry out and sit. This is the unit mix we see most.
| Unit | Starts from | Standard on the unit | Quoted per design |
|---|---|---|---|
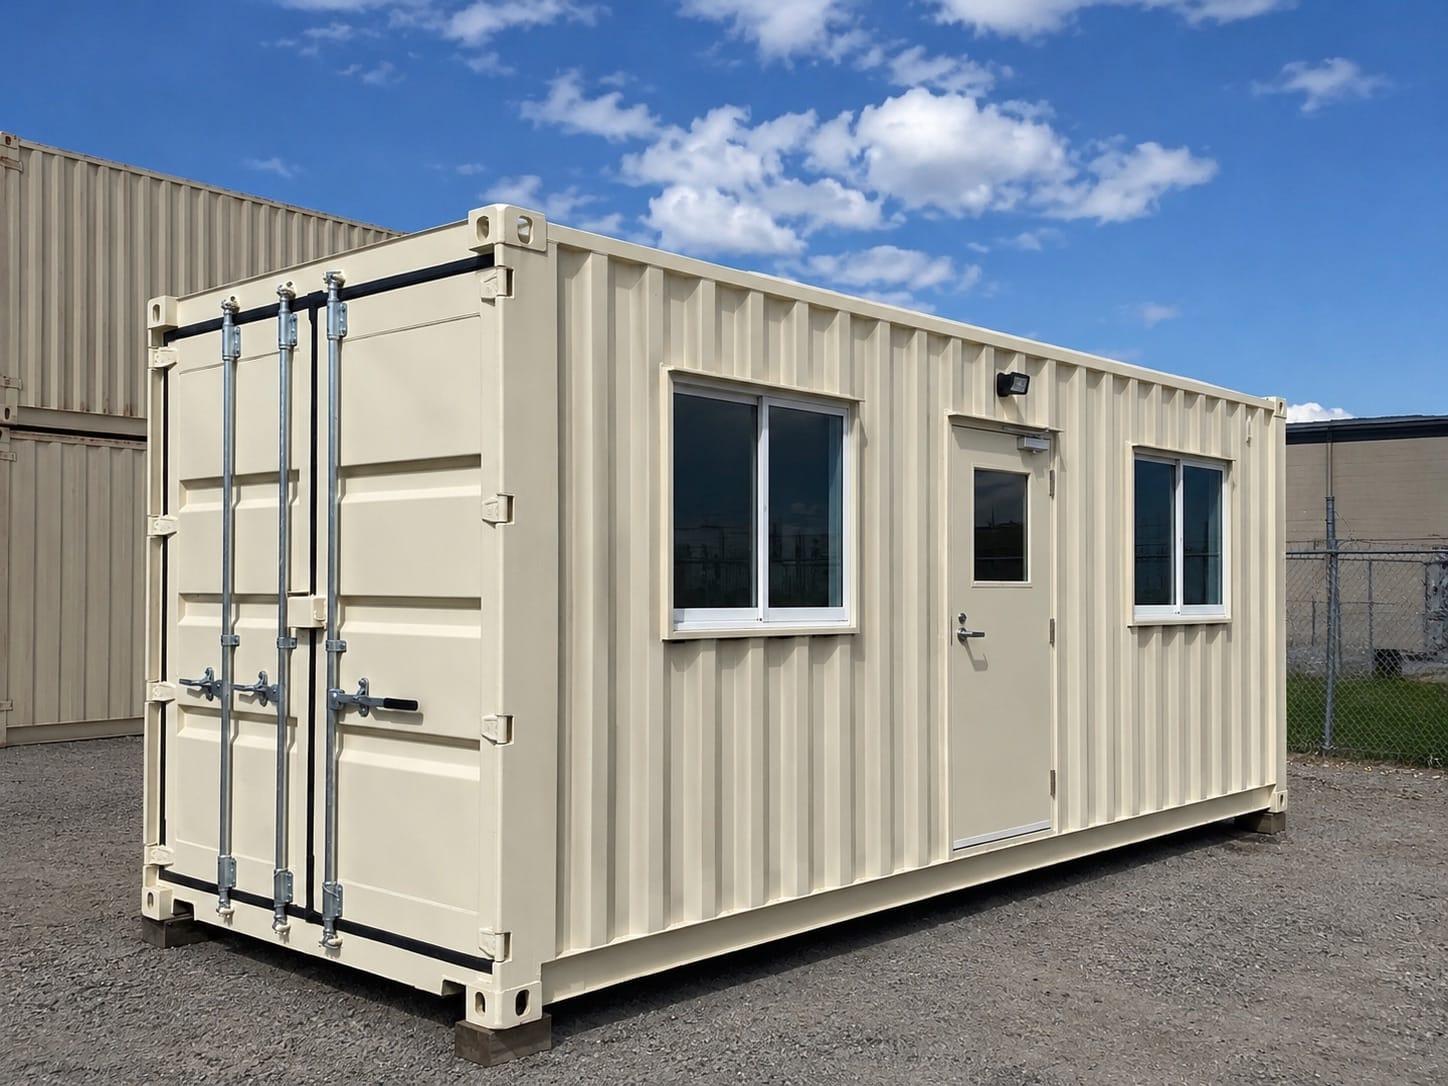
| Sleeping unit | Inspected used 40 ft high-cube | Steel door, two windows, steel stud framing, closed-cell spray foam, 100A panel, HVAC pre-wire | Partitions, bunks, rock wool between rooms, interior finish |
| Lounge, dry room, kitchen or office | Same crew unit spec | As above | Benches, gear drying, 240V circuits, kitchen ventilation, desks |
| Washroom and laundry | 40 ft high-cube, or 20 ft for a small camp | Framing, spray foam, electrical | Shower and washroom modules, laundry hookups, plumbing rough-in |
| Storage, tool crib, generator house | Inspected used 20 ft | Steel door | Shelving, vents, cable and pipe penetrations |
The sleeping unit is the 40' High-Cube Crew Unit on our workforce and camp housing page, from our published starting price. Every other unit is priced from the same line items on our modifications and pricing page.
How many people fit in one 40 ft unit?
Fewer than you can fit bunks for. A 40 ft high-cube gives you roughly 300 square feet inside, but the bed count is set by the sleeping-space standard that applies to your camp, not by the tape measure. Settle that number with your camp manager or health authority first, and we lay out the partitions to it.
Insulation and heat for a northern winter
An uninsulated container is a steel radiator. In January it sheds heat, and the warm, wet air from a dozen sleeping people condenses on cold steel and runs down the walls. Insulation is the most important spec on a crew unit:
- Closed-cell spray foam on every sleeping unit, over steel stud framing, our standard for insulated builds. The highest R-value on our menu and a full air seal, so there is no cold steel for breath and shower steam to condense on. A bunkhouse at -30°C cannot run on foam board and hope.
- Undercarriage foam on frozen or frost-heaving ground. On blocks over muskeg, the floor is the coldest surface in the building without it.
- Rock wool in the partitions. Fire-resistant and sound-dampening. It keeps one shift's noise out of the next shift's sleep.
Heat rides on the HVAC pre-wire: a dedicated circuit and wall penetration for a mini-split or rooftop unit on every crew unit. Pick a cold-climate mini-split rated for the lows your site sees. The target is a unit that is comfortable in a Kamloops July and a Prince George January. Our guide to insulating a shipping container in BC goes deeper.
Electrical: size the camp, then the panel
Each unit carries the basic electrical package: a 100A panel, four LED lights, four 15A receptacles and an exterior weatherproof outlet, roughed in for your electrician's final hookup. That is enough for a sleeping unit, a lounge or an office. A kitchen, a laundry with dryers or an electric water heater needs 240V circuits, priced in before the walls close.
Plan the load as a camp. Add up every unit's heat, hot water, kitchen and laundry draw at the coldest, busiest hour; the camp electrician sizes the generator or grid feed from that number. Give the generator its own ventilated, lockable equipment enclosure, built from the same container and door line items, away from the bunkhouses.
Washrooms, kitchens and laundry
Wet units are where camp plans go wrong, because water and sewer at a remote site are decided by the site, not the building. Holding tanks, a septic field or a treatment unit each put the wet units in a different place on the plan. Bring the servicing plan with the head count. Plumbing rough-in, washroom and shower modules, laundry hookups and kitchen ventilation are quoted per design from your camp plan, so the wet units land where the water and power do. Keep plumbing off exterior walls, and give the washroom count your health standard requires the same weight as the bed count.
Sleeping units are buildings. Plan for the paperwork.
Do camp containers need a building permit in BC?
Once people sleep in a container it is an occupied building. Expect a building permit and engineered, stamped drawings from whoever has jurisdiction: a municipality, a regional district or, on reserve, the Nation's own housing or public works process. Worker camps also answer to provincial health regulation on sleeping space, washrooms, kitchens and fire safety; your camp manager or health authority will know the standard for your site.
We are not the permit office. What we do is build to the drawings: with the head count and layout up front, egress, partition ratings, ventilation and anchoring are built to the permit conditions before anything is cut. Storage and equipment enclosures usually need far less; we will tell you which units need drawings. Our post on shipping container permits in BC draws the line between storage and occupied space.
Site prep and staged delivery at end-of-road sites
Our tilt-deck trucks run forest service roads from Kamloops to the Peace and the coast, and most camp deliveries happen where the road ends. Delivery is quoted by distance and site access. Before the first unit ships:
- Level, firm ground under the corner castings, blocks or a compacted gravel pad, so floors stay level and doors stay square.
- A straight run for the truck and a loaded turnaround. A 40 ft unit needs more room than its pad.
- Utilities marked and trenched before the wet units land, so plumbing and power are connected once.
- An access window and a set order. Breakup, snow and active haul roads close sites for weeks. Sleeping units and the generator house land first, lounge and kitchen next, office and storage last.
Staged delivery is standard on camp orders, so the first units are in use while the last are still being built. Our BC delivery guide covers what a tilt deck needs at any site, and our Prince George page serves camps north of there.
Paperwork a funded project can file
Funded projects live and die on documentation. Funders, band councils, joint venture partners and head offices all want the same paper trail: what was bought, from whom, at what price, delivered when and where. From us you get one itemized quote — container, every modification and delivery — before any steel gets cut, formatted for a procurement review or a council meeting, then formal invoices, container serial numbers and delivery confirmation per site. If your funder needs a particular format or milestone billing, say so at the quote stage.
When the camp comes down
A camp is a temporary building with a permanent asset inside it. Container units leave on a truck the same way they arrived: move them to the next camp, convert a sleeping unit into a site office or storage, keep a couple as community trades housing, or sell them. A spray-foamed, wired 40 ft high-cube is worth more to the next buyer than a structure that has to be demolished. To spread the cost across the project, ask about lease-to-own.
Timeline: work backward from the access window
How long does a camp order take?
It depends on the unit count, the spec, the drawings and our build queue. Simple modifications take days; finished crew units carry a committed date in the quote. Plan backward from it: the access window sets the last delivery, staged delivery sets the first, the permit and drawings come before the build starts, and the servicing plan is settled before the wet units are framed. Anyone who gives you a schedule before seeing the drawings is guessing.
Ten questions to ask any supplier
Ask every bidder, including us.
- What is in the base unit, line by line, and what is quoted per design?
- Which insulation, and is the floor insulated?
- What is the electrical package, and are 240V circuits included?
- Will you build to my engineer's stamped drawings?
- Which of my units need drawings and which do not?
- Who coordinates the plumbing rough-in with my servicing plan?
- Is the delivery date in writing, and what if the road is closed that day?
- Can you deliver in stages, in the order my camp plan calls for?
- What paperwork do I get, and can it be formatted for my funder?
- Will you help move or convert the units when the camp comes down?
Bring the plan, not the spec
Head count, site, power, servicing and the access window are what a supplier needs to quote honestly. The spec falls out of those. A napkin sketch is enough to start.
Buying camp housing in BC
Container crew units are the answer when the crew outnumbers the beds in town and somebody has to defend the budget when the project ends. Family-owned in Kamloops, we start every unit from an inspected, wind and watertight container, build it in our own yard to one spec, and deliver in stages by tilt deck anywhere in Interior and Northern BC.
The crew unit spec is on our workforce and camp housing page, line-item prices are on our modifications page, and volume pricing on multi-unit orders is under fleet and bulk sales. Every custom build starts at our custom container solutions hub, or with a call to (778) 694-4050 to the people who will build it.
Custom Solutions
Custom container solutions, built in Kamloops
Custom containers for work and for living: site offices, workshops, farm storage, cold storage, pop-up shops, bunkies and turnkey container homes — designed around your project, built in our own yard and delivered anywhere in BC. Insulated site offices from $12,350 CAD; bunkies and modular homes are quoted per project.